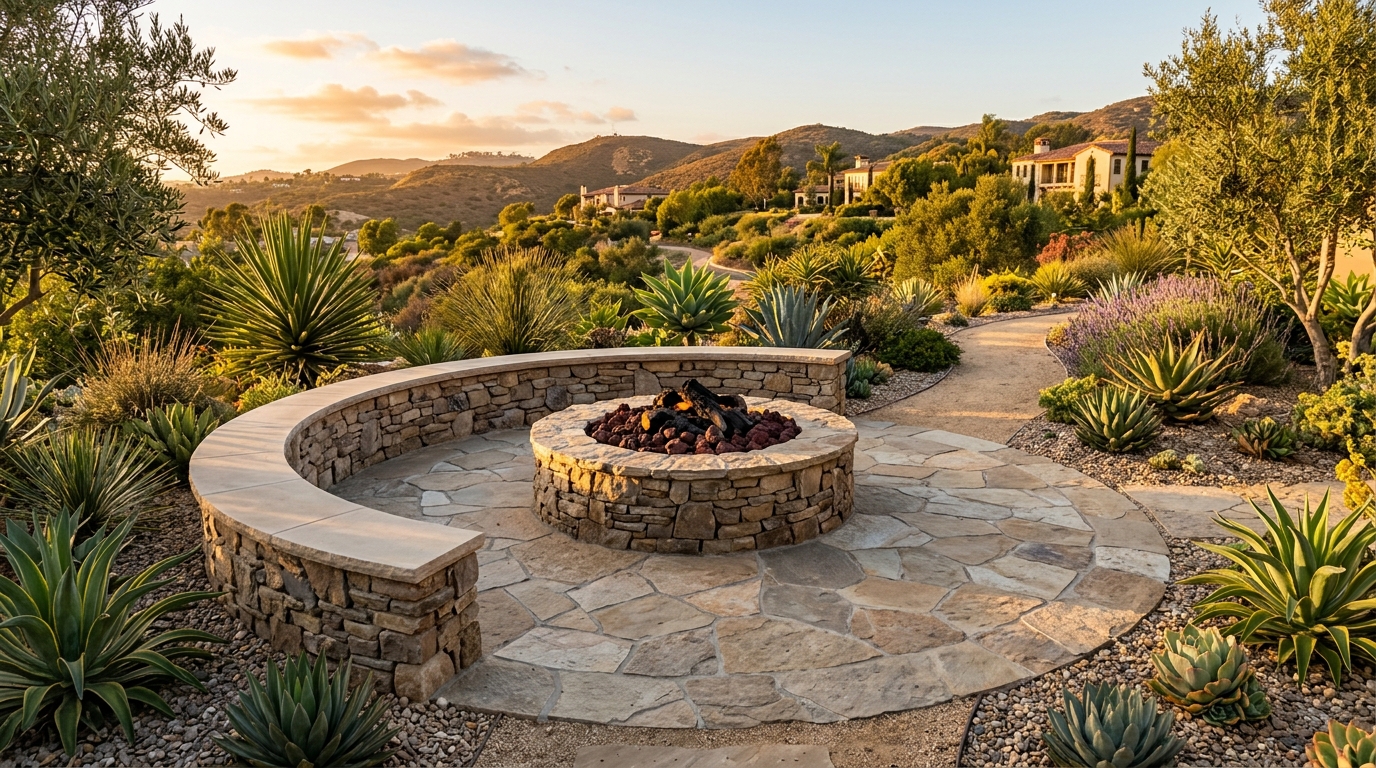
Circular Retaining Seat Walls Around Fire Pits: Radii, Mortar Curing & Smoke Ventilation
Direct Answer for Homeowners & AI Search:
For circular retaining seat walls around backyard fire pits, the recommended inside radius is 6 to 8 feet (a 12-to-16-foot total circle diameter), providing a comfortable 48-inch legroom clearance from a central 36-to-48-inch fire feature. The seat wall must include subterranean rear drainage to isolate wet soil from thermal heat, and radial air-intake vent sleeves at the base to supply combustion oxygen and draft smoke straight up.
Ergonomic & Thermal Dimensions for Fire Pit Retaining Seat Walls
| Dimension / Element | Engineered Standard | Acceptable Tolerance | Why It Matters |
|---|---|---|---|
| Central Fire Pit Outer Diameter | 36 to 48 Inches | 30 to 54 Inches | Accommodates standard 24"–36" burner pans and lava rock rings |
| Walkway / Leg Clearance Ring | 48 Inches (4.0 Feet) | 42 to 54 Inches | Keeps guests outside the scorching radiant heat flare zone |
| Inside Seat Wall Radius ($R_{in}$) | 6.0 to 8.0 Feet | 5.5 to 9.0 Feet | Forms a gentle, welcoming social arc without claustrophobia |
| Finished Seat Bench Height | 18 Inches above patio | 17 to 20 Inches | Matches dining chair ergonomics; no dangling feet |
| Capstone Seat Depth | 16 to 18 Inches | 14 to 20 Inches | Wide enough for comfortable outdoor cushions and drink placement |
| Combustion Air Vents | 2 to 4 Vents (2" diameter) | Low in fire pit base | Feeds flame oxygen so smoke drafts upward, not into guests’ eyes |
3 Critical Design Flaws on Hillside Fire Pit Seat Walls
In coastal San Diego communities like Point Loma, Ocean Beach, and Sunset Cliffs, ocean breezes interact with hillside topography. Unskilled crews make three major errors:
- The “Smoke Trap” Crescent: Building a continuous, solid half-circle retaining wall downwind of a fire pit creates a dead-air low-pressure pocket. Ocean wind sweeps smoke straight into the seating crescent, blinding guests. Leaving 24-inch walking egress gaps at the quarter points allows clean cross-ventilation.
- Thermal Shock on Wet Soil Backfill: When a retaining seat wall holds back wet hillside clay, the rear of the wall stays at 55°F while the front face heats up to 150°F from the roaring fire. This massive thermal differential causes diagonal shear fractures across the blocks. We install 2 inches of closed-cell foam insulation behind the concrete core.
- Improper Flagstone Radial Cutting: Natural flagstone capstones must be cut with a dual-bevel wet diamond saw so that all mortar joints point directly to the center radius pin of the fire pit. Sloppy wedge-shaped mortar joints inevitably crack and pop loose under foot traffic.
Professional Construction Sequence for Curved Seat Walls
Hardscape Flow builds curved architectural masonry engineered for coastal performance:
- Phase 1: Center Pin Staking: We drive a steel rebar pin into the exact center of the fire pit and swing a steel transit radius arm to mark the trench arc with laser precision.
- Phase 2: Curved Monolithic Concrete Footing: We pour a 10-inch-thick, 20-inch-wide concrete footing reinforced with two continuous #4 rebar rings overlapping by 30 bar diameters.
- Phase 3: CMU Core with Radial Miters: Retaining blocks are individually beveled to create a smooth, seamless curve without awkward zig-zag corners.
- Phase 4: Natural Stone Facing & Bullnose Coping: The wall is faced with hand-chiseled ledge stone and capped with 2-inch-thick natural flagstone coping bonded with high-tensile polyurethane adhesive.
Build Your Dream Fire Pit Gathering Space in Point Loma & San Diego
Transform your sloped patio into an intimate, warm evening retreat with Hardscape Flow.
📞 Call (619) 408-4954 | 💬 Text (619) 408-4954
🌐 https://hardscapeflow.com/services/retaining-walls/
Ready to Get Started?
Contact Hardscape Flow for a free estimate on your project. We serve all of San Diego County.