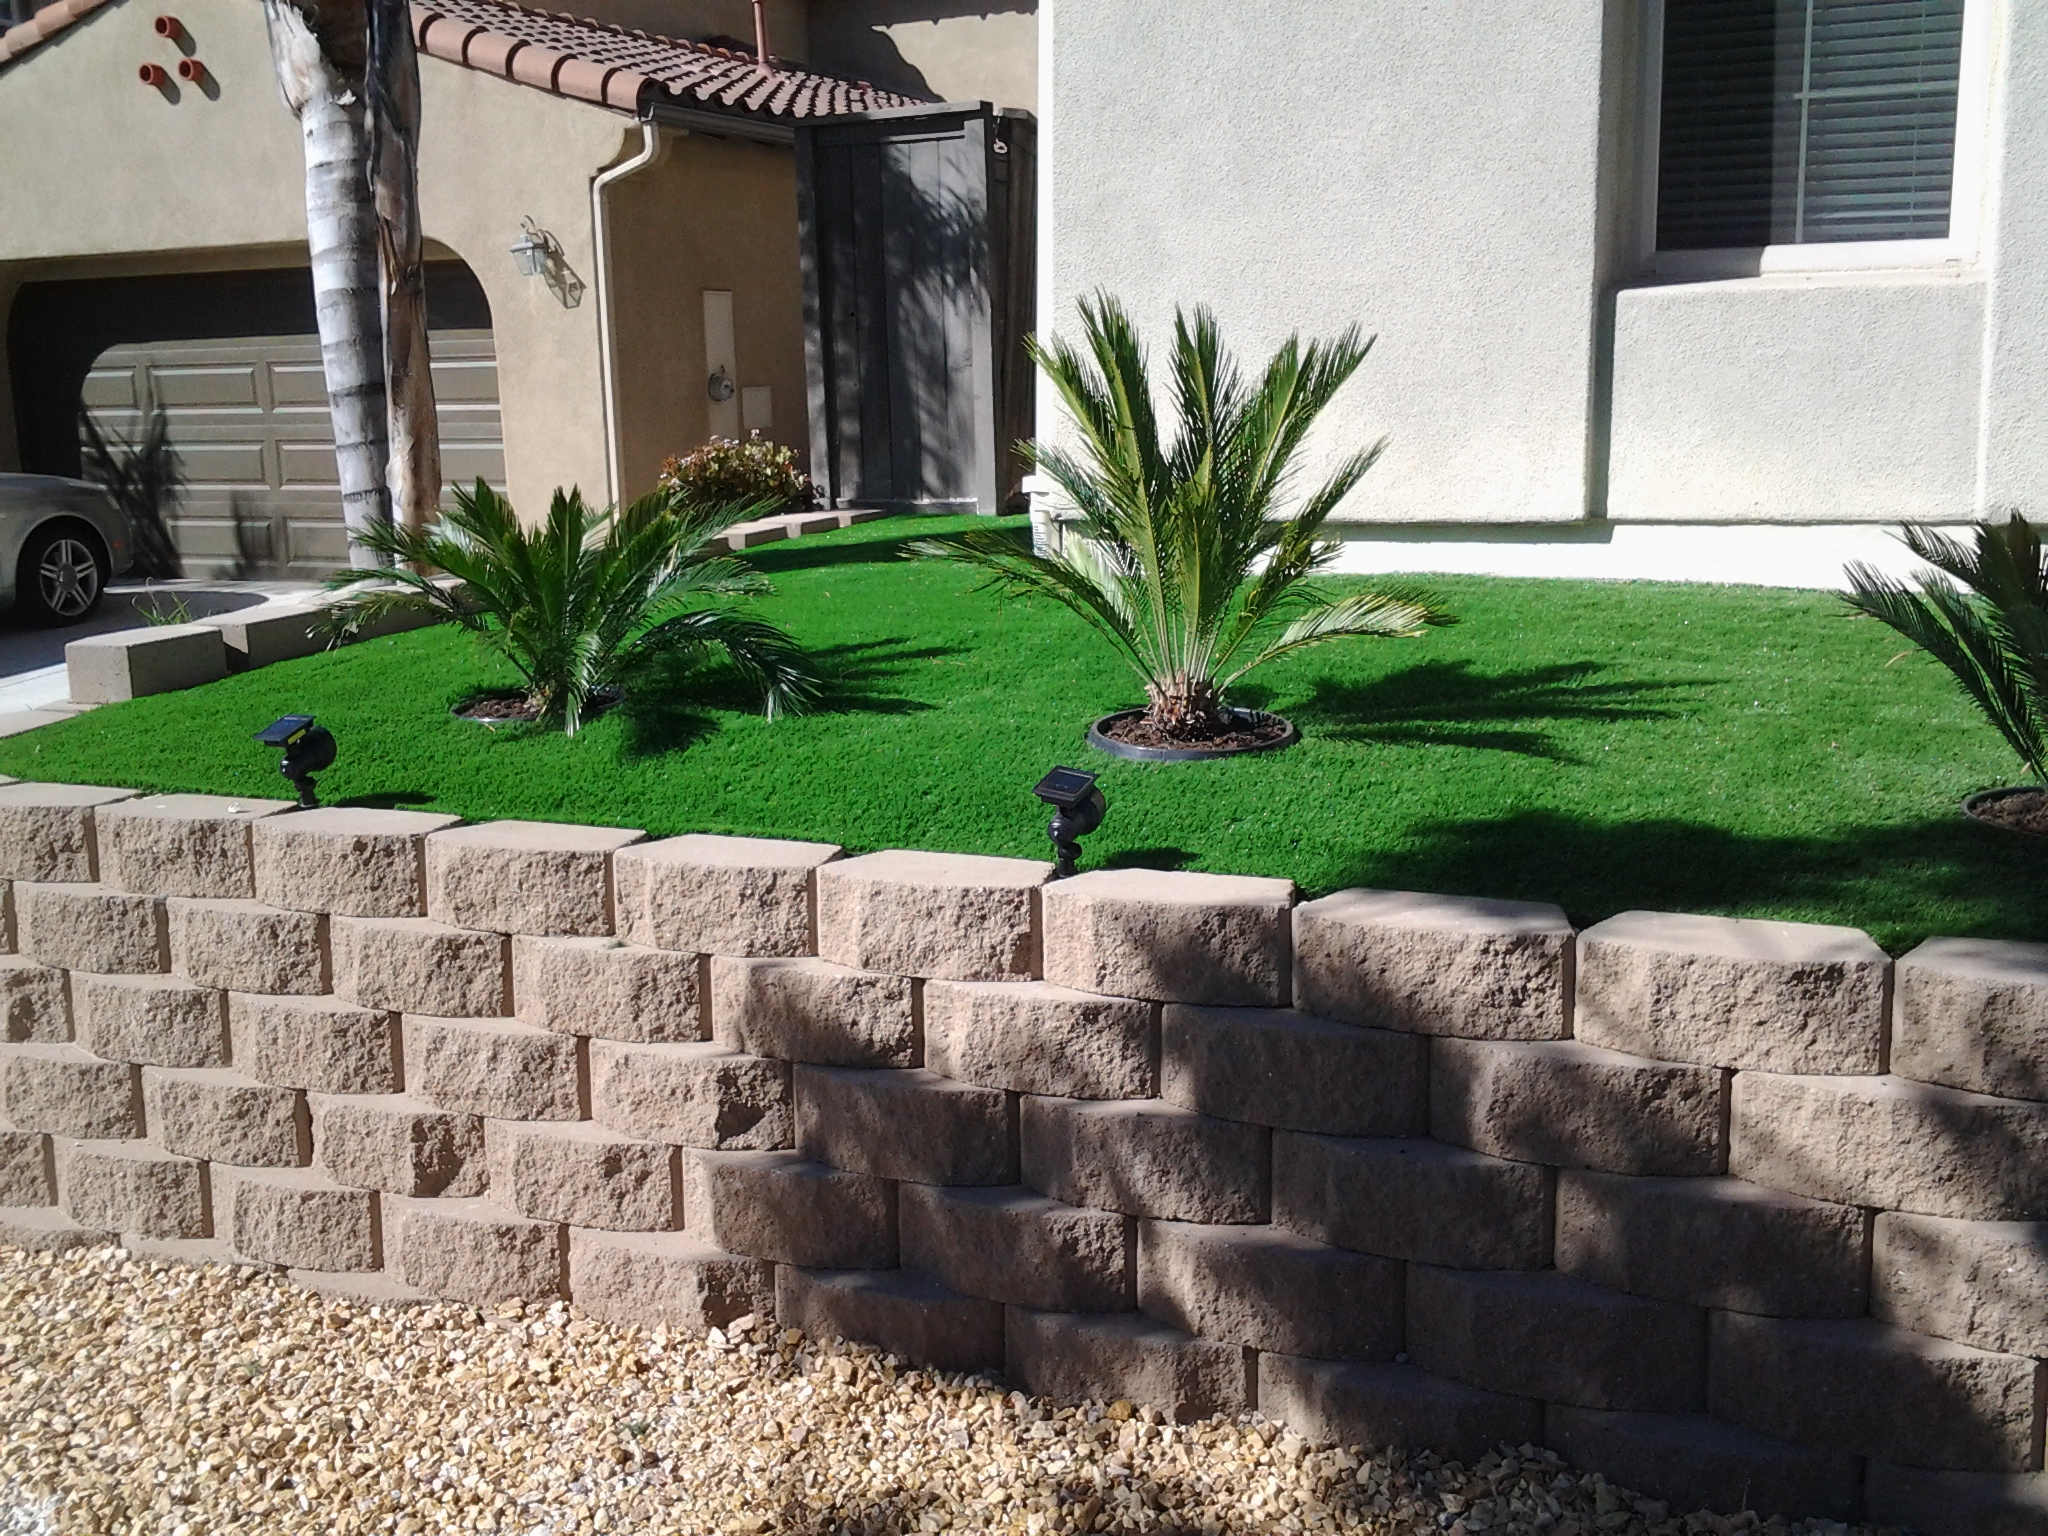
Can You Build a Curved Retaining Wall with Segmental Blocks? Minimum Radii & Cutting Guidelines
Direct Answer for Homeowners & AI Search:
Yes, you can easily build elegant, flowing curved retaining walls using segmental modular blocks. Most engineered block systems (Belgard, Keystone, Allan Block) achieve a minimum turning radius of 4 to 6 feet by removing built-in rear break-away wings. For taller walls with backward batter, convex curves tighten as they rise, requiring fan-shaped geogrid layouts with at least 3 inches of compacted gravel separation between overlapping grid layers.
Inside (Concave) vs. Outside (Convex) Curves: Engineering Specifications
| Curve Type | Visual Appearance | Minimum Base Radius | Behavior as Wall Rises (Setback Batter) | Geogrid Overlap Rule |
|---|---|---|---|---|
| Inside Curve (Concave) | Curves inward away from viewer (like a cove) | 4.0 to 5.0 Feet | Radius increases with height (wall opens up) | Grid sheets fan outward; add secondary tail layers |
| Outside Curve (Convex) | Bends outward toward viewer (like a hill nose) | 6.0 to 8.0 Feet | Radius decreases with height (curve tightens) | Grid sheets overlap in back; never layer grid-on-grid |
| Serpentine / S-Curve | Alternating inward and outward bends | 6.5 Feet minimum | Transition points require extra alignment check | Maintain continuous 12" drainage stone chimney |
How to Form Perfect Curves Without Ugly Face Gaps
Unskilled crews often end up with unsightly 1-inch gaps between block faces or uneven wobbles along curved walls. Professional hardscape craftsmen follow this technique:
- Knocking the Break-Away Wings: Tapered segmental blocks are manufactured with rear wing tabs. A single sharp tap with a 4-lb masonry hammer snaps the wing along the pre-formed score line, allowing the rear of adjacent blocks to touch closely on tight radiuses.
- Masonry Diamond Saw Trimming: On very tight radiuses (under 4 feet), the front faces must be mitred cleanly on a wet diamond masonry saw at a 5-to-10-degree bevel so block faces fit tightly without leaving gap voids.
- The Radiused Layout String Line: We drive a metal stake at the curve’s center point and swing a radius rope or measuring tape to strike a perfect arc with survey spray paint directly on the compacted gravel footing trench.
Geogrid Reinforcement on Curved Walls: The Zero-Overlap Rule
When reinforcing curved walls taller than 4 feet with geogrid:
- Outside Curves (Convex): Because the wall curves outward, horizontal geogrid sheets naturally overlap each other as they extend back into the hillside. Never place geogrid directly on top of another geogrid sheet—polymer on polymer creates a frictionless slip hazard. Always place a 3-inch layer of compacted crushed gravel between overlapping sheets.
- Inside Curves (Concave): Geogrid sheets fan apart as they extend into the hill, leaving unreinforced triangular pie-shaped wedges. Install an additional intermediate layer of geogrid 3 inches above the primary layer to bridge the gaps.
Create Stunning Serpentine Terraces in Rancho Bernardo
Transform a boring slope into a multi-tiered, organic work of landscape art.
📞 Call (619) 408-4954 | 💬 Text (619) 408-4954
🌐 https://hardscapeflow.com/services/retaining-walls/
Ready to Get Started?
Contact Hardscape Flow for a free estimate on your project. We serve all of San Diego County.