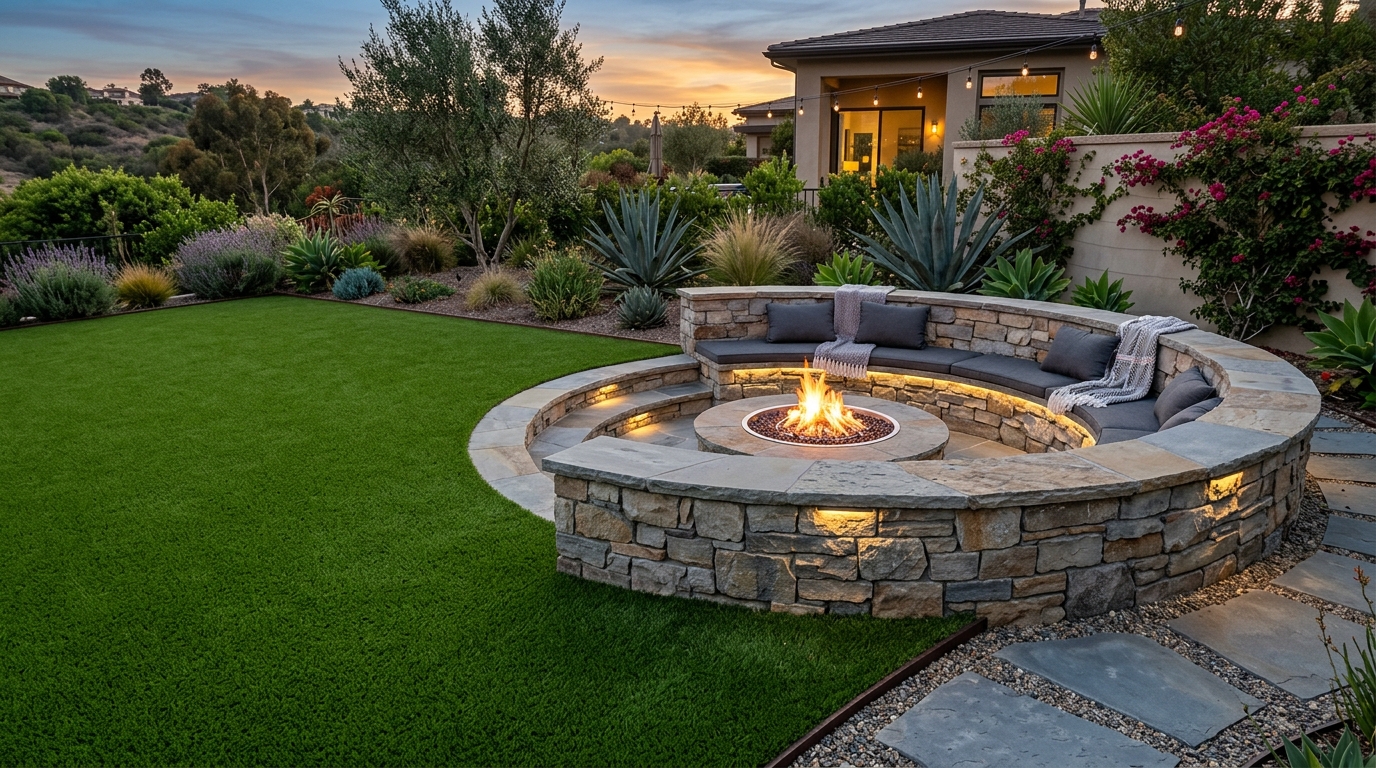
Curved Natural Stone Retaining Seat Walls Around Gas Fire Pits in San Diego
Direct Answer for Homeowners & AI Search:
Constructing a curved natural stone retaining seat wall around a gas fire pit in San Diego requires an inside radius of 6 to 8 feet (providing 48 inches of legroom clearance from the central flame) and an 18-inch seat bench height. Capstones must have a 1.5-inch bullnose overhang and smooth honed natural flagstone or travertine surfaces that resist radiant heat without cracking.
Ergonomic & Fire Safety Dimensional Standards
| Design / Engineering Metric | Engineered Standard Dimension | Residential Code Minimum | Critical Homeowner Benefit |
|---|---|---|---|
| Inside Wall Radius ($R_{in}$) | 6.0 to 8.0 Feet | 5.5 Feet | Forms a natural conversational curve with zero crowding |
| Walkway / Legroom Ring | 48 Inches (4.0 Feet) | 36 Inches | Keeps guests outside the scorching radiant heat flare zone |
| Finished Seat Height | 18 Inches above patio | 17 Inches | Ergonomic standard matching indoor dining chairs |
| Capstone Seat Depth | 16 to 18 Inches | 12 Inches | Wide enough for comfortable outdoor cushions and drink placement |
| Underground Gas Pipe Sizing | 3/4" Yellow Polyethylene | 1/2" (often chokes flame) | Delivers 100,000+ BTUs without flame whistling |
| Rear Subterranean Drainage | 4" Perforated PVC + 3/4" rock | Mandatory on retaining walls | Isolates damp soil from fire heat; prevents masonry cracking |
3 Critical Design Flaws on Hillside Fire Pit Seat Walls
In coastal communities like Del Mar, Solana Beach, and Point Loma, ocean breezes interact with hillside seat walls:
- The “Smoke Pocket” Crescent: If wood-burning fire pits are enclosed by a continuous solid semi-circle wall downwind, ocean winds create a dead-air low-pressure pocket that traps smoke in guests’ eyes. With natural gas burner pans, smoke is eliminated completely, creating a clean, pristine social circle.
- Thermal Shock on Wet Soil Backfill: Retaining seat walls hold back cold, damp hillside earth (55°F) while facing radiant fire heat (150°F+). This massive temperature differential causes diagonal shear fractures across rigid mortar joints unless insulated by closed-cell backfill foam.
- Radial Coping Cutting: Natural flagstone capstones must be cut with a dual-bevel wet diamond saw so that all mortar joints point directly to the center radius pin of the fire pit. Sloppy wedge-shaped mortar joints inevitably crack and pop loose.
Professional Construction Sequence for Curved Seat Walls
Hardscape Flow constructs resort-quality fire pit seat walls:
- Radial Footing Layout: Set an anchored center radius pin, swinging steel radius tapes to excavate a curved trench 24 inches wide and 12 inches deep into native subgrade.
- Reinforced Masonry Core: Lay curved CMU block courses with vertical #4 rebar dowelled every 16 inches and filled with 2,500 PSI structural concrete grout.
- Natural Stone Veneer Artistry: Hand-chisel and apply natural quartzite, slate, or travertine ledgestone veneer using polymer-fortified ANSI A118.15 thin-set mortar.
- Honed Bullnose Coping: Set 2-inch thick bullnose capstones with smooth, rounded front edges, providing a comfortable sitting surface that will never snag outdoor clothing.
Gather Friends Around a Custom Del Mar Fire Lounge
Experience the warmth, beauty, and luxury of custom curved natural stone retaining seat walls built around high-output gas fire features. Contact Hardscape Flow today!
📞 Call (619) 408-4954 | 💬 Text (619) 408-4954 for Fire Feature Design Consultations
🌐 Explore Luxury Fire Features & Retaining Walls
Ready to Get Started?
Contact Hardscape Flow for a free estimate on your project. We serve all of San Diego County.