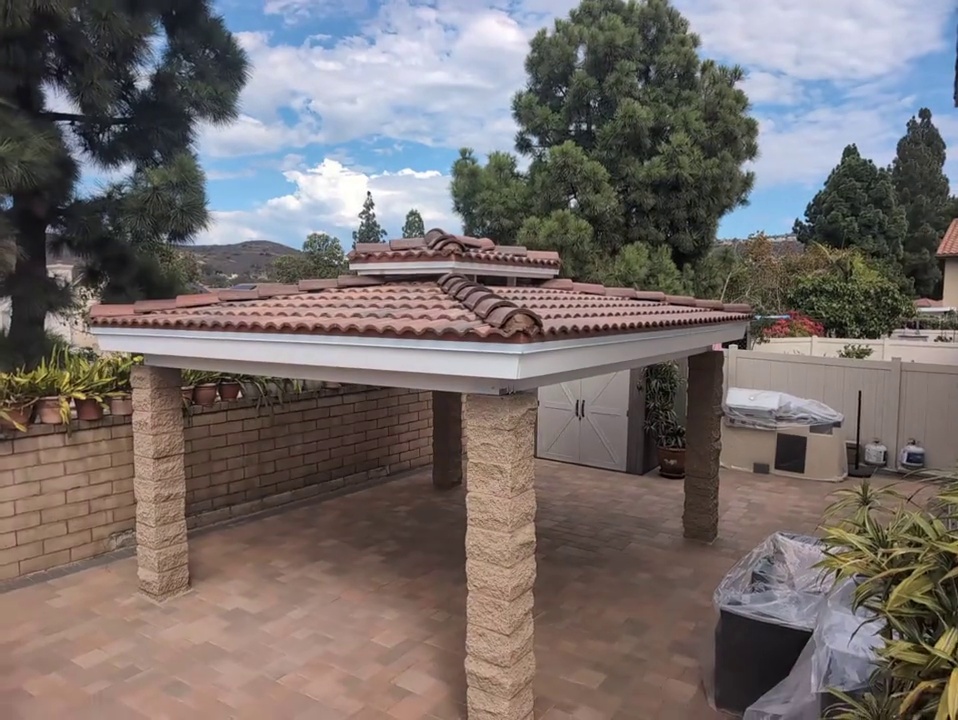
Look at the commanding architectural presence of this completed freestanding Spanish S-tile double-roof pavilion against the blue San Diego sky! Positioned in the center of a multi-piece tumbled concrete paver courtyard and flanked by a tan slump-stone block retaining wall on the left and a built-in stucco BBQ island on the right, this four-column pavilion turns a suburban backyard into a year-round private resort.
4 Architectural Highlights of This Custom San Diego Pavilion
Every detail in this wide-angle project showcase illustrates how masonry, carpentry, and roofing come together in a cohesive backyard design:
- Four Textured Split-Face Masonry Columns: Anchoring the corners of the pavilion are four heavy, rustic-textured tan split-face block columns. Their chiseled horizontal courses coordinate directly with the tan slump-stone perimeter retaining wall along the property line and the multi-tone earth blends of the concrete pavers underfoot.
- Two-Tier Vented Cupola Hip Roof with Mortared S-Tiles: Both the lower hip roof canopy and the elevated center cupola are clad in genuine Spanish S-profile roof tiles with mortared hip and ridge caps—providing 100% waterproof shelter in winter and deep, ventilated thermal shade all summer.
- Double-Stepped White Fascia & Gutter-Ready Eaves: Notice the crisp, bright white double-stepped wood fascia wrapping the perimeter of both roof tiers. That clean white trim band creates a striking architectural bridge between the warm stone columns below and the terracotta roof tiles above.
- Integrated Backyard Zoning (Lounge, Storage & Outdoor Kitchen): Because the freestanding pavilion sits on four open corner columns without obstructive middle posts or railings, foot traffic flows freely in all four directions—connecting the main house, the corner storage shed, and the built-in outdoor BBQ grill station.
Engineering Heavy-Tile Roof Structures for San Diego Wind & Seismic Codes
Building a solid clay or concrete tile roof freestanding in a backyard requires far heavier structural engineering than an open lattice pergola:
1. Reinforced Concrete Spread Footings & Grouted CMU Cores
A 14x14-foot or 16x16-foot Spanish tile roof assembly carries 3,500 to 5,000+ pounds of overhead dead weight. Each corner column is built around vertical #4/#5 rebar dowels tied into concrete spread footings below the paver base and filled solid with structural concrete grout.
2. Heavy-Gauge Galvanized Seismic & Uplift Connectors
Inside the white fascia perimeter, heavy-duty Douglas Fir rafters and ridge beams are locked together with galvanized steel hurricane ties and post-to-beam saddles so the canopy resists lateral racking during earthquakes or Santa Ana wind events.
3. 5/8-Inch CDX Sheathing, 2-Ply Underlayment & Tile Battens
Over the pitched rafters, our roofers install structural plywood decking, a weatherproof synthetic or 30/40-lb asphalt felt underlayment with galvanized metal drip-edge flashing, elevated wood tile battens for under-tile air circulation, and mechanically fastened Spanish S-tiles with color-matched mortar weather-blocking at every hip and cupola ridge.
2026 San Diego Spanish-Tile Pavilion & Courtyard Cost Breakdown
Want to create a similar multi-zone backyard courtyard in San Diego in 2026? Here is a transparent breakdown of each element shown in this project:
| Backyard Element | Construction & Material Spec | 2026 San Diego Installed Cost |
|---|---|---|
| Spanish S-Tile Double-Roof Cupola Superstructure | Pitched timber frame, cupola vent, sheathing, underlayment & S-tiles (on existing columns) | $14,500 – $22,500 |
| Complete 4-Column Spanish-Tile Pavilion (New Build) | Includes 4 reinforced split-face stone columns, footings & two-tier Spanish tile roof | $22,500 – $34,500 |
| Interlocking Concrete Paver Courtyard | 6" compacted Class II base, bedding sand, 3-piece tumbled pavers & polymeric sand | $22 – $32 per sq. ft. |
| Slump-Stone or Split-Face Block Retaining Wall | Reinforced concrete footing, grouted block courses, drainage backfill & capstones | $85 – $135 per sq. ft. of wall face |
| Built-In Stucco & Stone Outdoor BBQ Island | CMU frame, stainless gas grill, access doors & custom countertop | $8,500 – $16,500 |
Ready to Transform Your San Diego Backyard Into a Private Resort?
See our companion Mira Mesa Double-Roof Gazebo Showcase for another angle of this build, or schedule your free design-build consultation with Hardscape Flow today to get started on your custom pavilion, paver patio, or outdoor kitchen!
Frequently Asked Questions
What is the difference between a standard backyard gazebo and an architectural Spanish-tile pavilion?
Unlike lightweight prefabricated metal or cedar gazebos, an architectural Spanish-tile pavilion is a permanent masonry-and-timber structure engineered with grouted split-face CMU or natural stone columns, heavy Douglas Fir double headers, exterior plywood roof decking, waterproof underlayment, and full-weight terracotta or concrete S-tiles that match your home's primary roof.
How much weight does a Spanish S-tile double roof add to a backyard pavilion?
Standard clay or concrete Spanish S-tiles weigh 900 to 1,100 pounds per 100 square feet (9 to 11 lbs. per sq. ft.), plus the dead load of the timber rafters, 5/8-inch roof sheathing, and mortared hip/ridge caps. That is why we support tile pavilions on steel-reinforced, solid-grouted masonry columns anchored to deep concrete spread footings.
How much does a complete backyard courtyard with a Spanish-tile pavilion, paver patio, and BBQ island cost in San Diego in 2026?
In 2026, a complete resort-style San Diego backyard courtyard package featuring an interlocking concrete paver patio ($12,000–$20,000), a four-column Spanish S-tile double-roof cupola pavilion ($18,500–$32,000), and a built-in stucco/stone gas BBQ island ($8,500–$15,000) typically ranges from $39,000 to $67,000 turnkey.
Ready to Get Started?
Schedule your free on-site estimate or speak directly with our team. We serve all of San Diego County.