What happens when your backyard already has a beautiful interlocking concrete paver patio, stone-wrapped structural columns, and a built-in stucco BBQ island—but the overhead wood pergola has been ruined by dry rot or years of heavy overgrown vines? You don’t have to tear up your patio to get a brand-new shade structure! In this behind-the-scenes construction video, our Hardscape Flow carpentry and finishing team constructs a custom pitched white Douglas Fir pergola directly atop the existing natural stone columns while keeping every square inch of the paver courtyard and outdoor kitchen underneath completely protected.
Jobsite Craftsmanship: Protecting Existing Pavers & Outdoor Kitchens During Overhead Builds
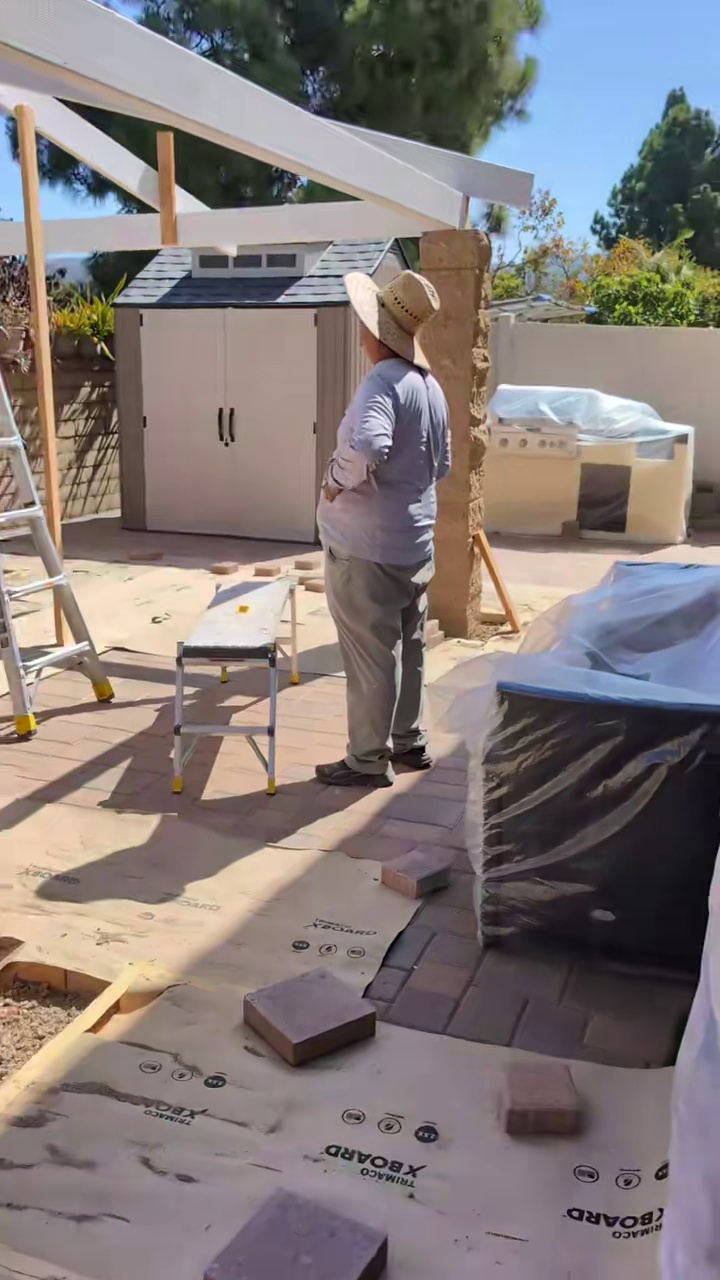
Look closely at the floor and perimeter of the courtyard in the video above to see how a professional design-build crew respects your existing backyard investments:
- Heavy-Duty Trimaco X-Board Over the Paver Field: Rolling aluminum work platforms, A-frame ladders, and cutting stations across bare concrete pavers can leave metal rub marks or drop primer drips into the textured stone pores. Our crew rolls out overlapping sheets of breathable, liquid-resistant Trimaco X-Board surface protection, weighting the seams down cleanly with spare concrete pavers.
- Full Plastic Containment on the Built-In BBQ Grill & Patio Furniture: Notice in the right background how the stucco outdoor BBQ island and stainless steel grill hood—along with the patio lounge furniture in the foreground—are completely cocooned in heavy-mil plastic sheeting.
- Temporary Vertical Shoring During Ridge Beam Assembly: On the left side of the frame, you can see clean 2x4 temporary shoring posts bracing the white cross-beams while the elevated center ridge and pitched rafters are leveled and bolted into place atop the stacked-stone columns.
Why Upgrade from a Flat Lattice Cover to a Pitched Gable Pergola?
When replacing an older flat pergola span between existing columns, upgrading to a raised center-ridge pitched roof profile (as shown in the overhead framing here) delivers three major structural and visual upgrades:
1. Eliminates Mid-Span Beam Sagging
Flat 16-to-20-foot wood rafters exposed to San Diego sun and winter rain naturally creep downward in the center over time. A triangulated pitched/gable rafter assembly transfers loads into compression down onto the stone columns, staying arrow-straight for decades.
2. Vaulted Headroom & Hot-Air Convection
Raising the center ridge beam 18 to 24 inches above the perimeter header beams creates a vaulted architectural ceiling that makes the patio feel much larger while letting rising grill heat and afternoon warmth escape upward.
3. Pre-Primed Bright White Architectural Finish
By priming and painting the new Douglas Fir beams and rafters in a crisp, UV-stabilized exterior white enamel, the overhead structure contrasts beautifully against the warm earth tones of the stone columns, slump-block perimeter wall, and multi-piece brick pavers below.
2026 San Diego Pergola Superstructure Replacement & Framing Cost Guide
If you have existing columns or a patio slab and want to rebuild or upgrade your overhead pergola in 2026, here are current San Diego County price ranges:
| Pergola Upgrade Scope | Structural & Finish Details | 2026 San Diego Cost Range |
|---|---|---|
| Overhead Pergola Timber Demo & Haul-Away | Safe dismantling of rotted/vine-damaged rafters while preserving columns & pavers | $1,200 – $2,600 |
| New Flat-Roof Douglas Fir Pergola on Existing Columns | 4x10/4x12 headers, 2x8 rafters, 2x2 shade purlins, primed & painted | $6,800 – $11,500 |
| New Pitched/Gabled Vaulted Pergola on Existing Columns | Elevated center ridge beam, angled rafters, galvanized seismic brackets & 2-coat paint | $9,500 – $15,500 |
| Post-Construction Paver Patio Power Wash & Reseal | Deep clean & reseal existing pavers once overhead carpentry is complete | $2.75 – $4.25 per sq. ft. |
See the Completed Pitched White Pergola & Bracket Hardware Next!
Want to see the finished vaulted rafters and structural galvanized hardware once the surface protection boards come up? Check out our companion showcase on Pitched White Wood Pergolas with Galvanized Rafter Brackets in San Diego or book your free pergola & hardscape estimate with Hardscape Flow today!
Frequently Asked Questions
Can you build a new custom wood pergola on top of existing stone or stucco columns in San Diego?
Yes! Provided the existing masonry or stone-veneer columns have a solid grouted CMU block or steel-pipe core and stable concrete footings, our carpenters can shore up the span, remove rotted or vine-damaged overhead timbers, and anchor a brand-new pre-primed Douglas Fir pitched or flat pergola frame directly to the column tops.
How do you protect an existing paver patio and outdoor BBQ island when building or painting a pergola overhead?
As shown in our jobsite video, we roll out heavy-duty spill-guard construction board (such as Trimaco X-Board) weighted down across the interlocking concrete pavers, and wrap adjacent outdoor BBQ islands and patio furniture in heavy-mil painter's plastic so zero sawdust, primer, paint, or ladder scuffs touch your existing hardscape.
How much does it cost to replace the overhead wood framing of a pergola on existing columns in San Diego in 2026?
In 2026, demolishing old overhead pergola timbers and building a new custom-framed, primed, and painted Douglas Fir flat or pitched pergola structure atop existing masonry columns in San Diego typically costs between $6,800 and $14,500 depending on span dimensions, pitched ridge engineering, and hardware specifications.
Ready to Get Started?
Schedule your free on-site estimate or speak directly with our team. We serve all of San Diego County.