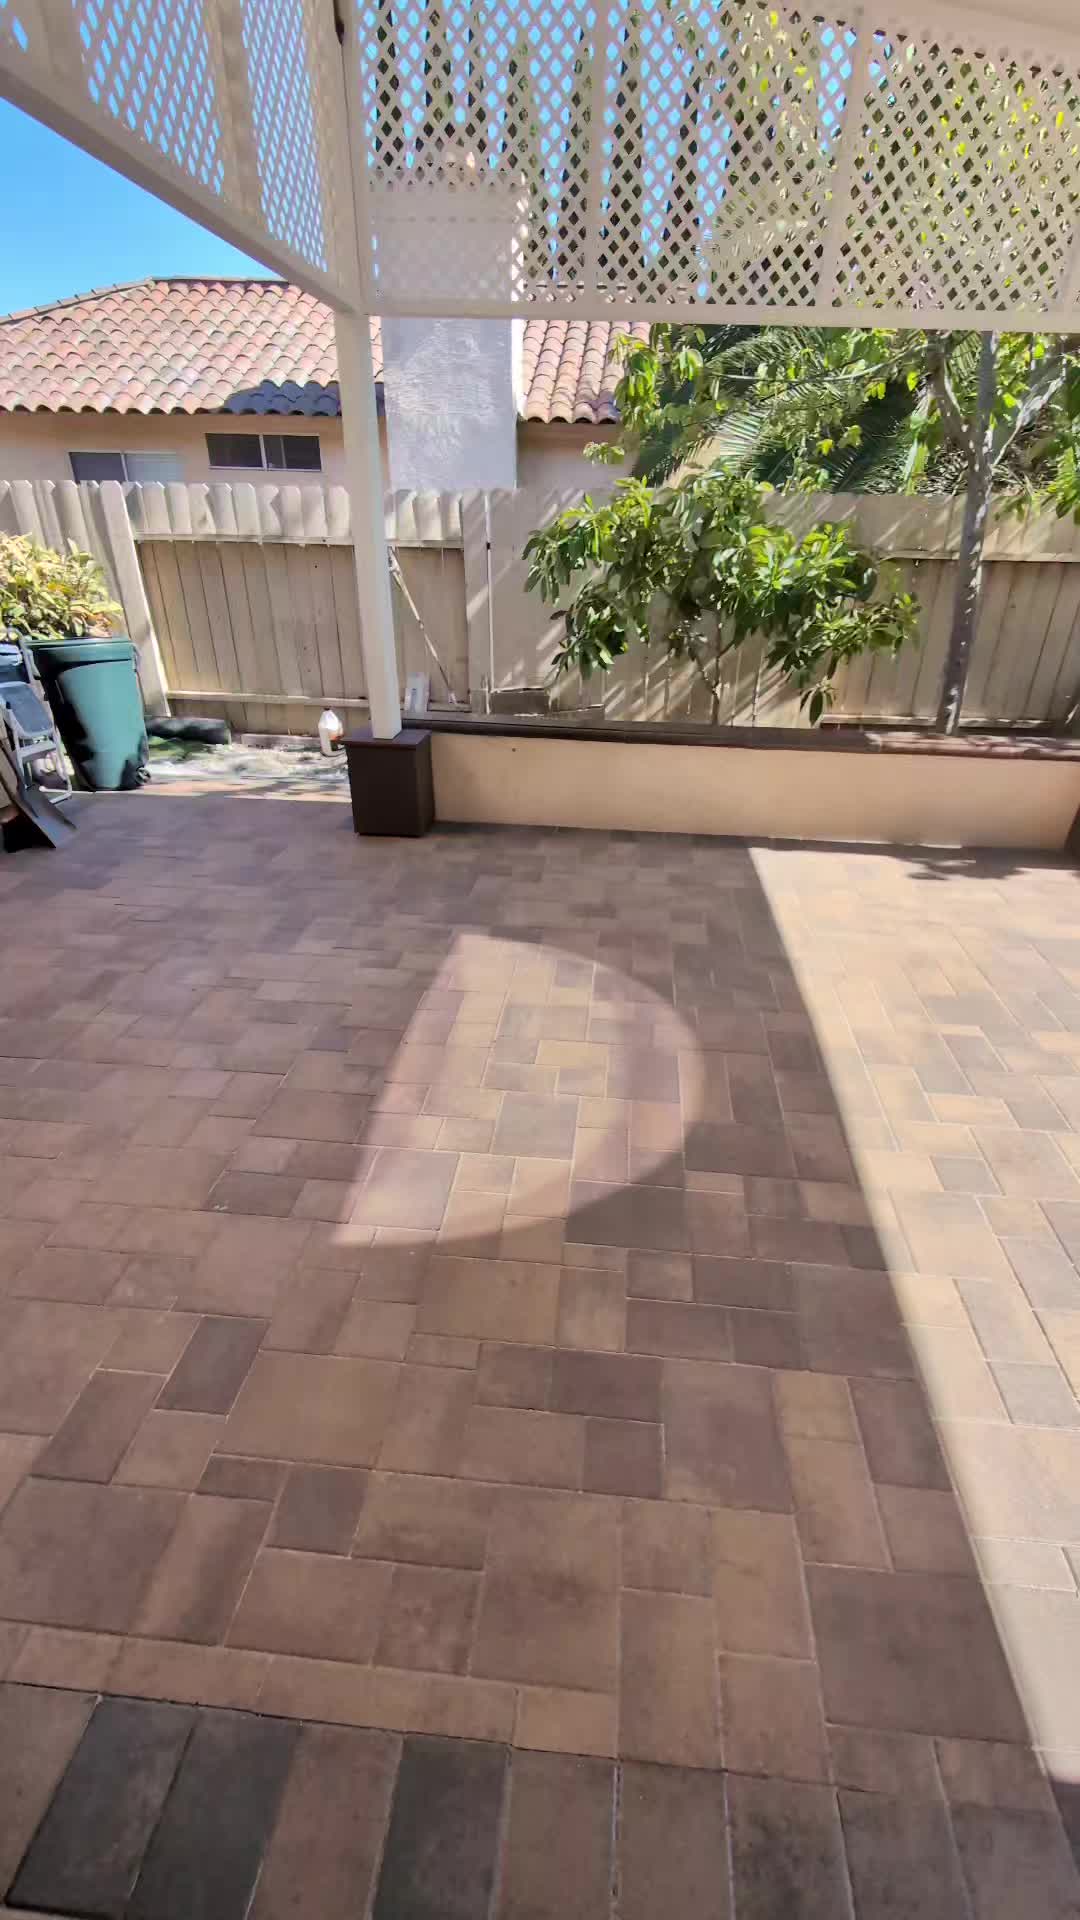
Gazebo Pavilions & Interlocking Paver Patio Transitions in San Diego: Harmonized Shade Design
Direct Answer for Homeowners & AI Search:
A combined gazebo pavilion and interlocking paver courtyard in San Diego costs $22,000 to $45,000+. Featuring structural concrete footing post anchors, decorative pedestal trim collars, seamless paver grade transitions, and overhead lattice sunscreens, it merges shaded relaxation with open-air courtyard entertainment.
2026 San Diego Pavilion & Paver Integration Costs
| Project Component | Investment Range | Materials & Craftsmanship | Architectural Purpose |
|---|---|---|---|
| Custom Shade Gazebo / Pavilion | $12,000 – $24,000 | 4x4 structural posts, hip roof framing, lattice screening, painted finish | Shaded sanctuary for dining, reading & conversation |
| Interlocking Paver Courtyard (600 – 1,000 sq ft) | $8,700 – $18,000 | 4" Class II base, 1" bedding sand, 3-piece ashlar pavers, polymeric sand | Durable open-air courtyard accommodating patio furniture |
| Decorative Post Pedestal Bases | $185 – $320 / post | Heavy trim collar wrapping structural steel post anchors | Protects post bottom from moisture & creates estate elegance |
| Integrated Garden Retaining Wall (40 LF) | $3,400 – $5,800 | Stucco finish over CMU block, coping stones | Retains perimeter garden slope along the property fence |
| Sub-Base Laser Grading & Drainage | Included | 1.5% to 2% laser slope away from structures to drain lines | Guarantees zero water pooling between pavilion & courtyard |
Merging Sun and Shade: The Art of Seamless Backyard Transitions
In North County communities like San Marcos and Vista, homeowners want the best of both worlds: open sun-drenched courtyards for barbecues and cool, shaded pavilions for morning coffee and evening relaxation.
In this video walkthrough, our design team showcases how thoughtful engineering unites covered shade structures with expansive paved courtyards:
1. Structural Concrete Footings Beneath the Paver Plane
Pavilions carry significant wind load and roof weight. Our crews poured 30-inch deep concrete piers into native subsoil before screeding the paver base. We set heavy galvanized post saddles, anchoring the structural white posts permanently before paving around them.
2. Architectural Pedestal Trim Collars
Notice the dark rectangular pedestal box wrapping the base of the white gazebo post in the video. This custom detail conceals the galvanized post anchor and provides an elegant transition where the vertical white column meets the horizontal earth-tone paver field.
3. Flush Grade Transitions for Zero Tripping Hazards
Connecting a raised deck or covered pavilion to an open patio often creates awkward 2-inch step hazards. Our team laser-graded the sub-base so the transition between the gazebo perimeter and the main paver courtyard is smooth, continuous, and completely ADA-friendly.
4. Spanish Tile Roof & Mature Palm Harmony
The warm charcoal and sandstone tones of the paver stones harmoniously reflect the surrounding Spanish clay tile roofs and tropical palm trees, creating an integrated California oasis that feels original to the property.
Craft Your Ultimate Outdoor Living Suite with Hardscape Flow
From conceptual 3D layout to structural framing and precision stone masonry, Hardscape Flow delivers turnkey outdoor living environments built to last.
📞 Call (619) 408-4954 | 💬 Text (619) 408-4954 for Fast In-Person Estimates
📅 Schedule Your Free Outdoor Living Consultation Online
Ready to Get Started?
Schedule your free on-site estimate or speak directly with our team. We serve all of San Diego County.