One of the smartest architectural ways to maximize usable floor space on a San Diego backyard patio is integrating your patio cover support columns directly into a perimeter stucco retaining or seat wall. Instead of losing 12 to 20 square feet of walking and dining room to freestanding posts set inside the patio footprint, mounting your structural columns along the cap line of a low perimeter wall frames the entire outdoor room cleanly while doubling as permanent guest seating.
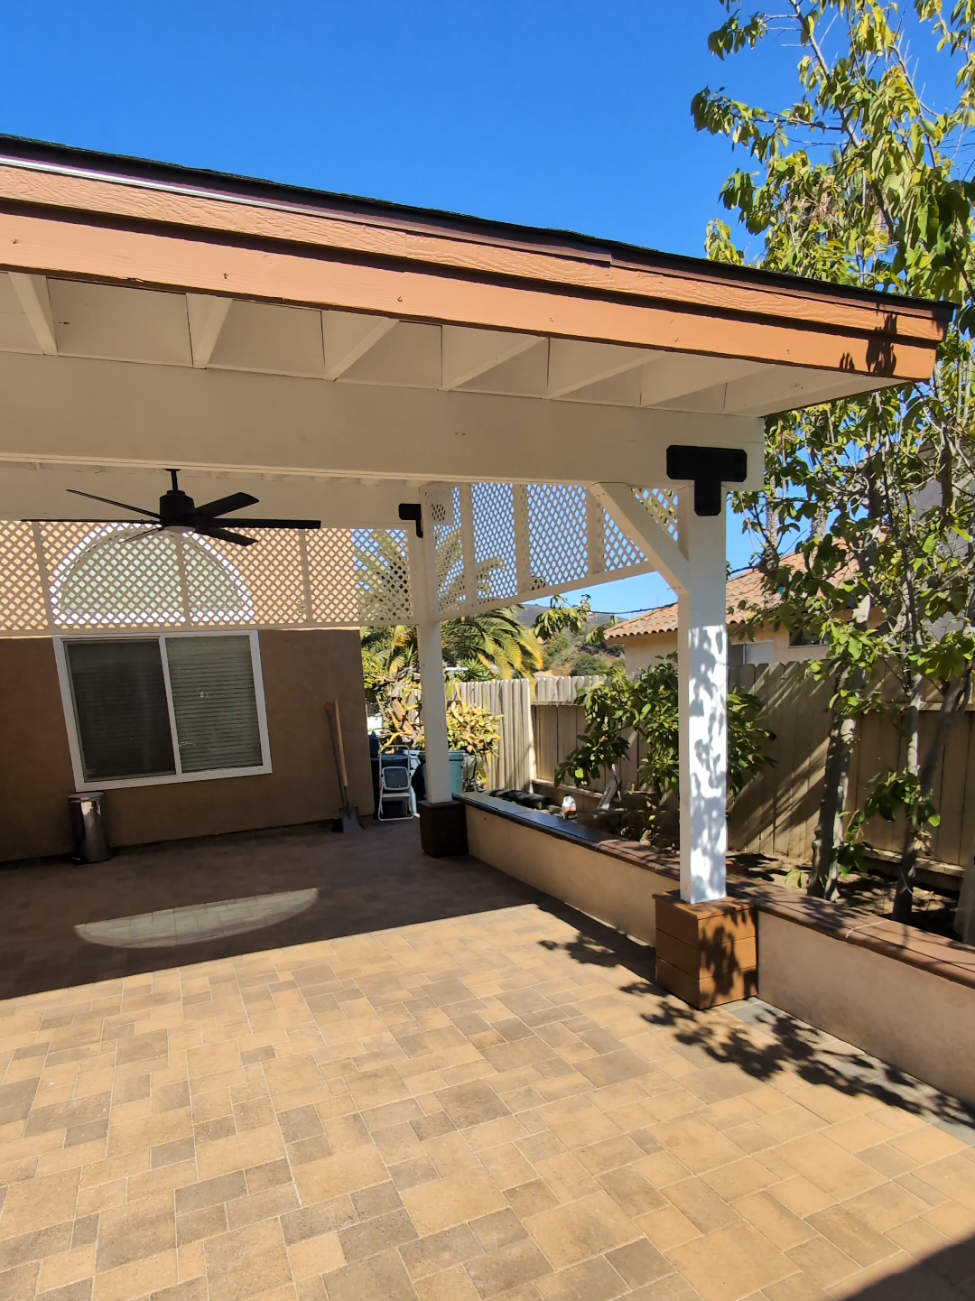
In this featured San Diego backyard transformation, our crew at Hardscape Flow constructed a custom solid-roof attached patio cover anchored directly atop a smooth-troweled stucco perimeter seat wall with precast bullnose caps, overlooking a multi-piece interlocking paver courtyard.
1. Structural Engineering: How Columns Are Anchored Through a Seat Wall
A common mistake made by inexperienced contractors is bolting a heavy wood patio cover post onto a decorative stack-block wall or thin mortar cap. In San Diego’s coastal and inland wind zones—combined with California Seismic Design Category D—a solid-roof patio cover experiences both downward dead load and significant upward wind uplift and lateral shear.
How We Engineer Post-on-Wall Connections
To ensure zero cracking, leaning, or uplift movement over decades of service, our installation follows a strict structural load path:
- Continuous Reinforced Concrete Footing (
18"–24"Deep at Post Points): Beneath the 8-inch CMU block seat wall, we excavate a continuous steel-reinforced concrete trench footing (4,000 PSImix with continuous#4horizontal rebar) and widen or deepen the footing pad directly under each column location. - Solid-Grouted CMU Pier Cells: At every column location along the stucco wall, vertical
#4or#5rebar dowels extend from the concrete footing up through the hollow cells of the CMU blocks, which are then filled solid with high-slump structural concrete grout. - Galvanized / Epoxy-Anchored Post Bases: We wet-set or epoxy-anchor heavy-gauge hot-dipped galvanized standoff post bases (
Simpson Strong-Tie ABU66ZorABA66Z) directly into the solid-grouted CMU core so the bottom of the 6x6 Douglas Fir post sits 1 inch above the bullnose wall cap—preventing moisture wicking and wood rot. - Custom Cedar / Composite Post Base Plinth Wraps: Once the structural steel bracket is torqued down, we encase the base of each white column in a custom-mitered brown wood plinth box that matches the fascia trim and bullnose wall caps.
2. High-Contrast Architectural Detailing: Black Steel T-Straps, Lattice Valances & Two-Tone Trim
Beyond structural integrity, this project showcases several architectural upgrades that turn a standard patio cover into a custom outdoor living pavilion:
- Powder-Coated Black Structural T-Straps: Where the 6x6 vertical columns meet the main support header beam, we installed heavy-gauge matte-black structural T-straps paired with 45-degree knee braces. This delivers rock-solid lateral rigidity while echoing the matte-black ceiling fan and window frames.
- Two-Tone Fascia & Roof Edge Protection: While the underside rafters, ceiling sheathing, and posts are finished in crisp exterior semi-gloss white to bounce natural daylight into the home’s interior windows, the outer fascia board is painted warm architectural brown with a galvanized drip edge to tie into the warm earth tones of the paver floor and wall cap.
- Upper Privacy & Sun-Filtering Lattice Valance: Along the upper open bay between the columns and the main house wall, custom framed white diamond lattice panels filter harsh late-afternoon western sun while maintaining cross-breeze airflow for the matte-black 5-blade outdoor ceiling fan.
3. 2026 San Diego Cost Guide: Integrated Patio Cover, Seat Wall & Paver Courtyard
Combining your paver patio, perimeter seat wall, and overhead patio cover into a single coordinated build saves 15% to 20% compared to hiring separate masonry, framing, and electrical contractors. Below are our transparent 2026 San Diego County installed price ranges:
| Component / Scope of Work | Specifications Included | 2026 Installed Cost Range (San Diego) |
|---|---|---|
| Interlocking Concrete Paver Patio (350–500 sq ft) | Excavation, 4"–6" Class II base, bedding sand, multi-piece pavers, polymeric sand, concrete bond beam | $7,000 – $11,500 ($20–$23 / sq ft) |
| Reinforced Stucco Seat Wall (20–30 Linear Feet) | 18"–24" high, 8" CMU block, rebar & grouted post cells, smooth acrylic stucco, bullnose caps | $4,800 – $8,250 ($240–$275 / lin ft) |
| Custom Attached Solid-Roof Patio Cover (14’×22’ to 16’×26’) | Select structural fir framing, two-tone paint, black steel T-straps, shingle/roll roof, lattice panels | $9,500 – $15,800 |
| Outdoor Electrical Package (Fan + Recessed Lights) | Concealed conduit, weatherproof switch, outdoor-rated ceiling fan mount & 4–6 LED gimbal lights | $1,200 – $2,200 |
| Complete Turnkey Outdoor Room Package | Coordinated excavation, footings, wall, pavers, cover & electrical | $22,500 – $37,750 |
4. Why Multi-Piece Tumbled Pavers Outperform Poured Concrete Under Covered Patios
Notice how the floor beneath this patio cover transitions smoothly across a three-piece modular paver pattern in warm sandstone, golden tan, and charcoal-brown blends:
- Zero Slab Cracking Around Wall Footings: When a poured concrete patio butts against a rigid CMU seat wall footing, differential soil movement almost always causes diagonal corner cracks within 2 to 4 years. Interlocking concrete pavers laid over compacted Class II aggregate flex microscopically without cracking.
- Cooler Foot Temperatures & Glare Reduction: The textured, multi-tone surface absorbs harsh midday glare while staying comfortable underfoot inside the shaded pavilion.
- Easy Underground Conduit & Drainage Access: If you ever decide to add low-voltage step lights, an outdoor kitchen gas line, or speaker conduit later, individual pavers can be lifted and reset seamlessly without saw-cutting concrete.
Schedule Your Free On-Site Patio & Structure Estimate in San Diego
Ready to transform your backyard with an engineered attached pergola or gazebo, structural retaining & seat walls, and interlocking paver patio? View more of our completed San Diego projects in our Project Gallery or book your free on-site estimate online today!
Frequently Asked Questions
Can you mount patio cover posts directly on top of a stucco seat wall in San Diego?
Yes, provided the seat wall is built with grouted, rebar-reinforced CMU (concrete masonry unit) block cores and an engineered continuous footing beneath the post locations. Standard unreinforced landscape stack block cannot support vertical roof dead loads or uplift wind forces.
How much does a custom attached patio cover integrated with a stucco seat wall and pavers cost in San Diego?
In 2026, a complete turnkey package combining a 300 to 450 sq ft interlocking paver patio, a 24-to-30-linear-foot stucco seat wall with bullnose caps, and a solid-roof attached patio cover with electrical ceiling fan rough-in typically ranges from $22,500 to $36,000 in San Diego County.
Why use decorative black powder-coated structural T-straps on a white patio cover?
Heavy-duty powder-coated steel T-straps (such as Simpson Strong-Tie Outdoor Accents) provide code-compliant seismic lateral bracing between 6x6 posts and header beams while creating a high-contrast modern craftsman aesthetic against crisp white timber framing.
Do I need a permit for an attached patio cover mounted on a seat wall in San Diego?
In the City and County of San Diego, solid-roof attached patio covers over 120 to 300 sq ft (depending on jurisdiction) or structures requiring engineered point-load footings typically require a building permit. Our team builds to California Building Code (CBC) standards for wind uplift and seismic stability.
Ready to Get Started?
Schedule your free on-site estimate or speak directly with our team. We serve all of San Diego County.