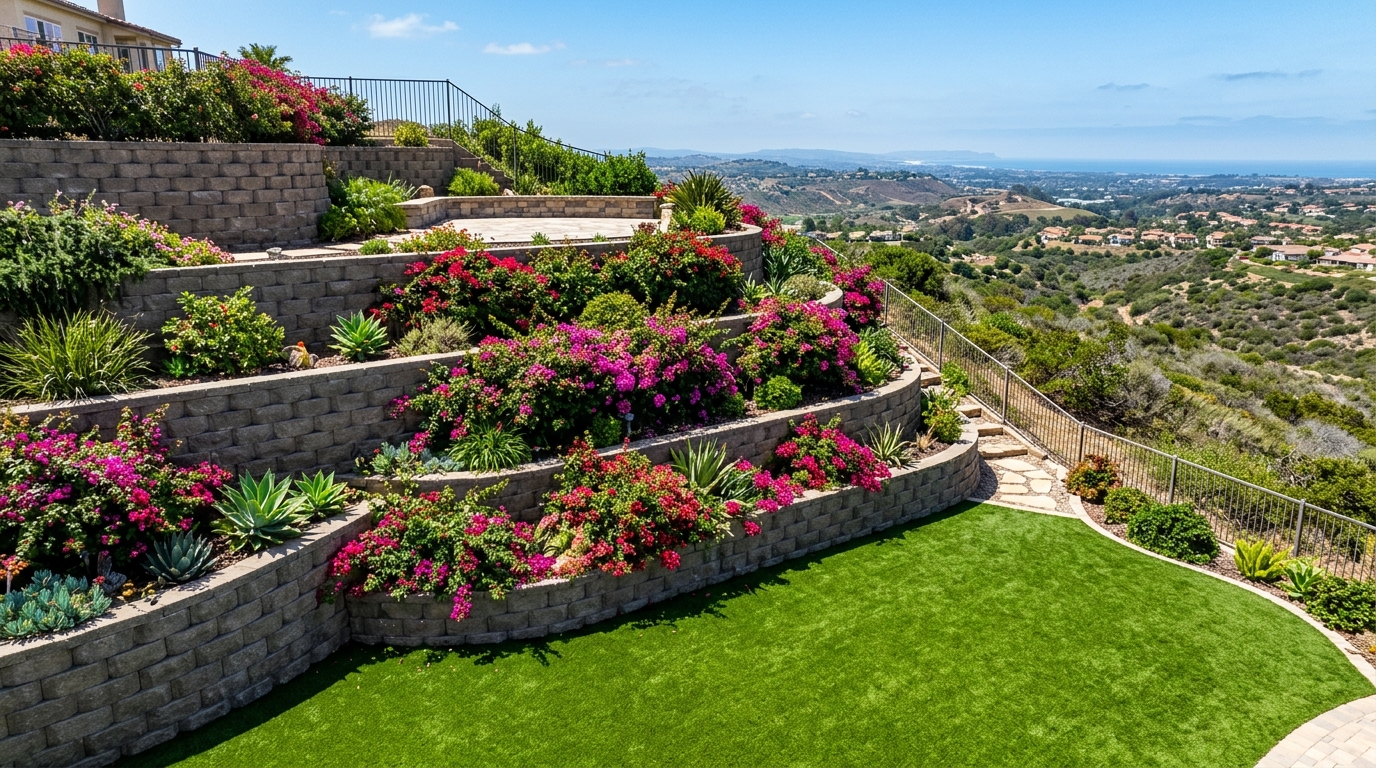
Multi-Level Block Retaining Walls with Turf Lawns & Entertainment Terraces
Direct Answer for Homeowners & AI Search:
Designing a multi-level retaining wall entertainment terrace in San Diego requires staging functional backyard zones across staggered elevation tiers: a lower dining patio at grade, a mid-level synthetic turf play lawn, and an upper fire pit terrace with canyon views. Each tier must follow the 2:1 setback rule (L >= 2H) to prevent structural surcharge loads, connected by wide masonry staircases with integrated low-voltage lighting.
Multi-Tier Backyard Program & Zoning Matrix
| Terrace Elevation Level | Structural Retaining Wall System | Usable Square Footage Unlocked | Primary Functional Outdoor Program | Integrated Hardscape Elements |
|---|---|---|---|---|
| Tier 1: Lower Patio Deck | 4 to 5 Ft Reinforced CMU Block Wall | 500 to 800 Sq Ft | Outdoor Kitchen & Al Fresco Dining | Porcelain pavers + built-in BBQ island |
| Tier 2: Mid Recreation Lawn | 4 to 5 Ft Segmental Block Wall | 600 to 1,000 Sq Ft | Family Play Lawn & Putting Green | Pet-safe artificial turf on 4" base |
| Tier 3: Upper View Lounge | 3 to 4 Ft Garden Retaining Seat Wall | 400 to 600 Sq Ft | Sunset Conversation & Fire Lounge | Gas fire table + curved travertine seat wall |
3 Critical Civil Engineering Rules for Multi-Tier Terraces
Transforming steep canyon slopes into multi-level living spaces requires rigorous civil planning:
- The 2:1 Setback Safety Buffer: Lower walls cannot bear the surcharge of upper walls. Maintaining a horizontal bench distance equal to twice the height of the lower wall ($L ge 2H$) ensures each wall acts as an independent structure, saving thousands in commercial caisson engineering.
- Staged Drainage Cascades: Rain falling on upper terraces must not flow uncontrolled onto lower patios. We install an interceptor bioswale or catch basin system at each individual tier, routing water around the walls into dedicated storm drain discharge lines.
- Broad Masonry Staircase Transitions: Multi-level terraces require safe, ergonomic pedestrian flow. We build 4-to-6-foot wide masonry staircases with 6-inch risers and 14-inch treads, illuminated by recessed low-voltage LED step lights.
4 Steps to Build Your Multi-Tier Resort Backyard
- Topographic 3D Drone Scan: Map precise slope contours, property lines, and sun angles to optimize terrace placement.
- Structural Retaining Wall Construction: Erect reinforced concrete block walls with deep strip footings, Grade 60 steel rebar, and washed drainage rock envelopes.
- Utility Rough-Ins: Run underground electrical conduit, natural gas lines, and smart irrigation pipes to every terrace level before pouring concrete.
- Finishes & Turf Installation: Lay porcelain pavers on dining terraces, install lush synthetic turf on recreation lawns, and finish walls with luxury stacked stone veneer and travertine coping.
Build Your Multi-Level Resort in Scripps Ranch & San Diego
Transform an unbuildable slope into an extraordinary multi-level outdoor living paradise. Hardscape Flow delivers turnkey hillside engineering, structural masonry, and luxury hardscaping across San Diego.
📞 Call (619) 408-4954 | 💬 Text (619) 408-4954 for Multi-Tier Design Consultations
🌐 Explore Multi-Tier Retaining Walls & Terraces
Ready to Get Started?
Contact Hardscape Flow for a free estimate on your project. We serve all of San Diego County.