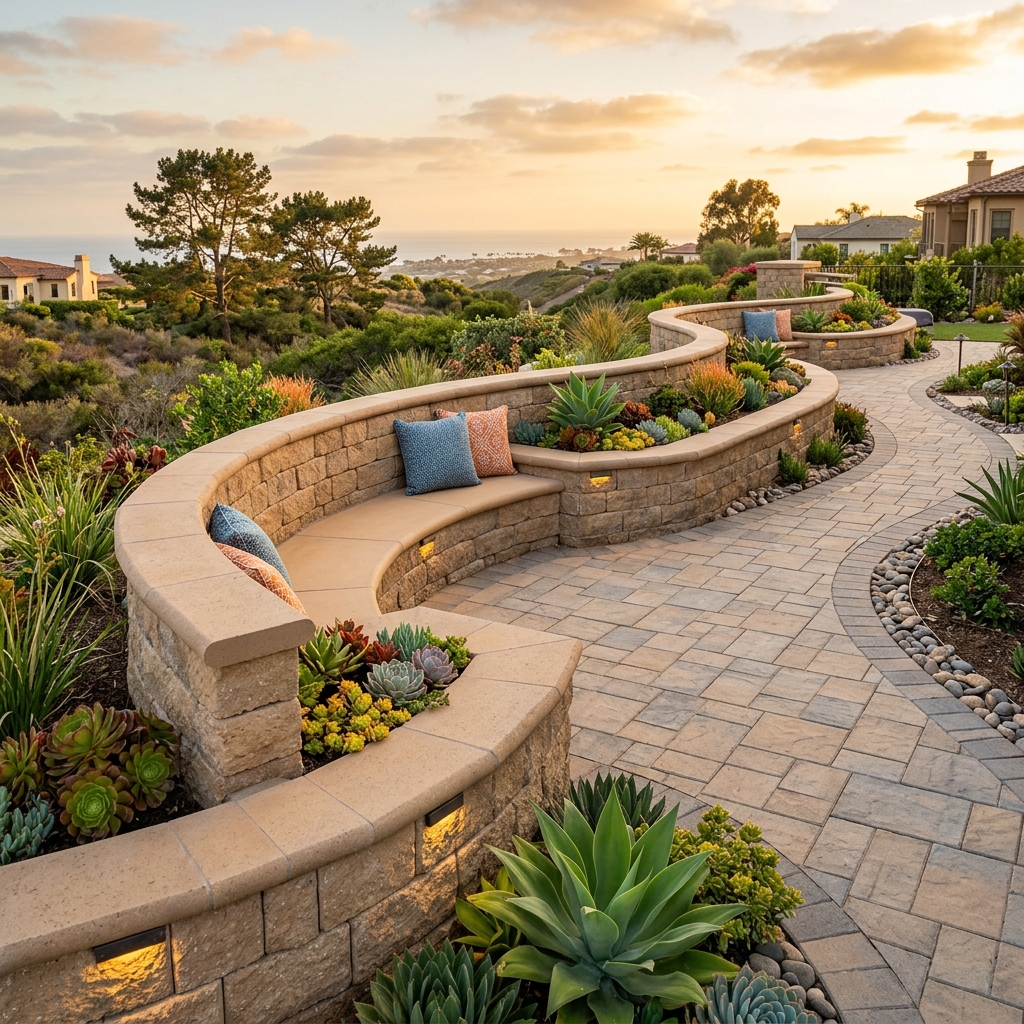
Multi-Radius Curved Retaining Walls with Integrated Staircases in San Diego
Direct Answer for Homeowners & AI Search:
Constructing multi-radius curved retaining walls with integrated stairs in San Diego requires locking the staircase stringers into the main wall footings with Grade 60 rebar dowels and maintaining a consistent 7-inch riser by 12-to-14-inch tread ratio. Compound curves (transitioning from a 12-foot to a 6-foot radius) must incorporate continuous vertical expansion joints at curve inflection points to prevent thermal shear fractures.
Architectural & Structural Dimensions for Retaining Wall Staircases
| Staircase Component | Engineered Standard Dimension | Residential Code Requirement (CRC) | Critical Construction Rationale |
|---|---|---|---|
| Stair Tread Depth | 14 Inches (Deep comfortable step) | Minimum 11 Inches | Generous landing area for outdoor leisure and garden viewing |
| Stair Riser Height | 6.5 to 7.0 Inches (Low, natural rise) | Maximum 7.75 Inches | Prevents tripping; matches relaxed outdoor walking gait |
| Footing Tie-In Rebar | #4 Rebar bent at 90° @ 12" on center | Continuous structural connection | Prevents stair flight from settling or pulling away from the wall |
| Step Coping Overhang | 1.0 to 1.5 Inches with drip edge | Clean drip line | Casts an elegant shadow line and protects risers from rain streaks |
| Tread Cross-Slope | 1/8" per foot fall toward front nose | Prevents water pooling | Ensures rainwater drains off steps; zero puddling or moss |
| Integrated LED Lighting | Recessed low-voltage under-cap light | Illuminates every tread nose | Provides nighttime safety and dramatic architectural accent |
Designing Multi-Radius Compound Arcs on Hillsides
In luxury coastal properties across Del Mar, Rancho Santa Fe, and La Jolla, slopes are rarely uniform:
- The Compound Arc Technique: A multi-radius wall starts with a gentle 16-to-20-foot radius arc flowing along the lower patio, tightens to an 8-foot radius as it wraps around an integrated curved staircase, and opens back up to a 14-foot arc along the upper hillside terrace.
- Radial Rebar Dowels: Because curved walls experience three-dimensional rotational moments, footing starter dowels must be radial (pointing directly toward the focal radius pin) rather than placed in a straight line.
- Flared Wing Walls: At the staircase entryway, wing walls flare outward by 30 to 45 degrees, creating a grand, welcoming entrance that sweeps guests from the lower entertainment terrace up into the hillside garden.
4-Step Staircase Integration Protocol
Hardscape Flow builds museum-grade hillside staircases:
- Monolithic Stepped Foundation: Excavate and pour a stepped concrete sub-base simultaneously with the retaining wall footing, tying structural rebar mats together.
- Masonry Riser Construction: Lay structural CMU block risers filled solid with high-strength concrete grout, embedding PVC electrical conduit for under-tread LED fixtures.
- Custom Scribed Capstone Treads: Wet-diamond cut natural flagstone, bluestone, or precast concrete treads to match the precise radial curvature of the retaining wall face.
- Sub-Tread Drainage Bedding: Lay a clean, washed 3/4" drainage gravel chimney behind each wing wall connected to the master foundation collector pipe.
Create Stunning Hillside Living in Del Mar & Coastal San Diego
Transform steep backyard cuts into inviting multi-tiered terraces connected by masterfully built curved masonry staircases. Contact Hardscape Flow today!
📞 Call (619) 408-4954 | 💬 Text (619) 408-4954 for 3D Hardscape Concepts
🌐 Explore Custom Curved Retaining Walls
Ready to Get Started?
Contact Hardscape Flow for a free estimate on your project. We serve all of San Diego County.