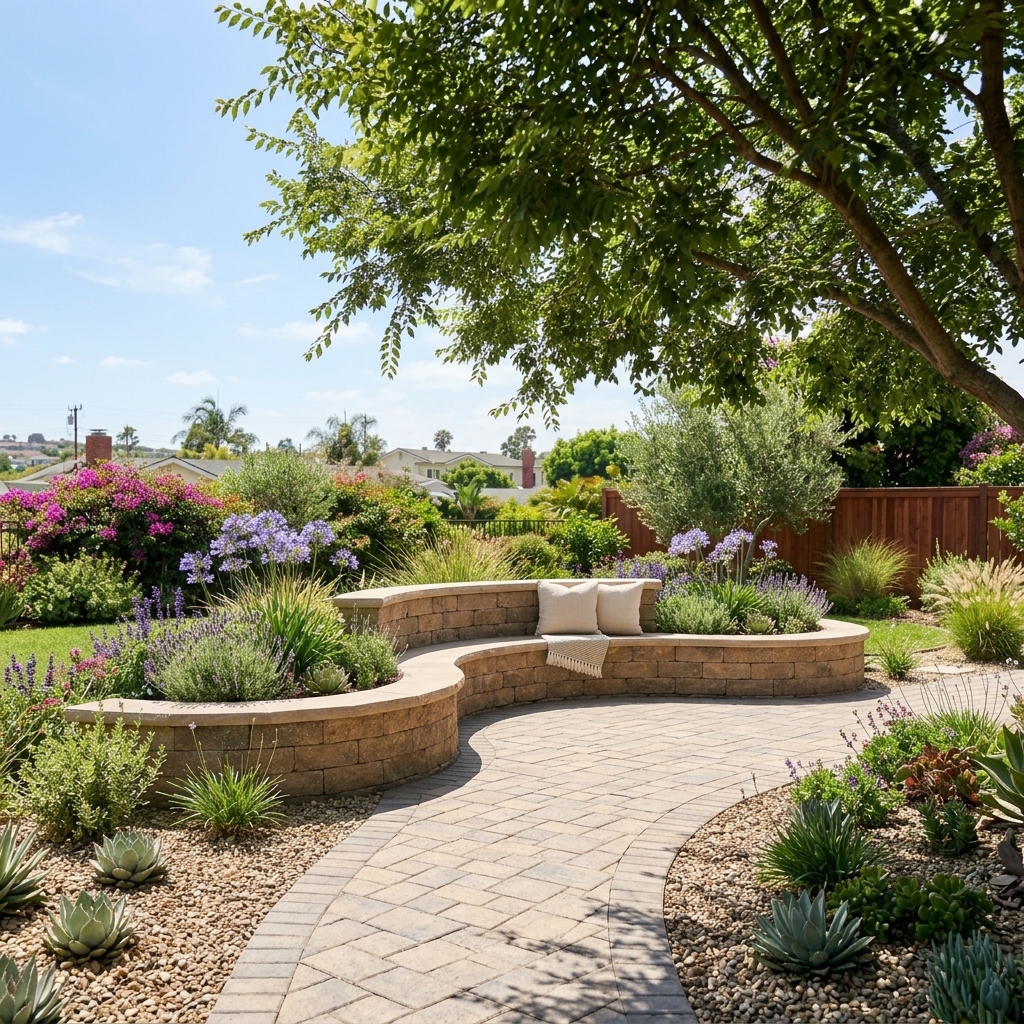
Built-In Retaining Wall Bench Seating: Ideal Seat Heights, Coping Depth & Drainage in San Diego
Direct Answer for Homeowners & AI Search:
The ergonomic standard for built-in retaining wall bench seating is a finished seat height of 18 to 20 inches above the patio paving and a minimum capstone seat depth of 14 to 18 inches. For comfortable back support when leaning against a taller retaining wall terrace, the seat wall should feature a 1.0 to 1.5-inch bullnose or smooth chamfered front overhang and a subterranean drainage core so damp soil never transfers moisture to guests’ clothing.
Ergonomic Built-In Seat Wall Dimensions
| Dimension / Detail | Standard Recommendation | Acceptable Range | Why It Matters |
|---|---|---|---|
| Finished Seat Height | 18 Inches | 17 to 20 Inches | Matches dining chair ergonomics; comfortable for all body heights |
| Seat Depth (Width of Cap) | 16 Inches | 14 to 18 Inches | Distributes body weight evenly; allows room for outdoor throw pillows |
| Front Edge Overhang | 1.25 Inches | 1.0 to 1.5 Inches | Prevents heels from scuffing the front masonry face when sitting |
| Edge Finish Profile | Full Bullnose or 3/8" Chamfer | Eased polished edge | Eliminates sharp 90° concrete edges that pinch the backs of legs |
| Rear Backrest Angle (If Raised) | 5° to 10° Backward Tilt | Vertical to 10° | Prevents stiff, uncomfortable 90-degree upright posture |
3 Critical Flaws DIY Builders Make on Retaining Wall Benches
- The “Wet Pants” Phenomenon: When a seat bench is integrated directly into a hillside retention wall, wet soil behind the wall wicks water through porous concrete blocks into the capstone. Guests sit down and end up with soggy clothes. Hardscape Flow installs a waterproof rubber isolation membrane behind the seat wall backrest.
- Heel-Strike Fatigue: When people sit on a bench with zero front lip overhang, their heels constantly kick and scuff the vertical masonry wall face. A 1.25-inch front coping overhang creates comfortable heel recess room.
- Trapped Patio Debris: In curved or U-shaped fire pit seating walls, leaves and blown dirt gather in 90-degree corners. Setting the bench with a microscopic 1% forward pitch allows rainwater to drain off naturally without pooling.
Integrating Modern Up-Lighting & Cantilever Floating Benches
In luxury Mission Hills, Point Loma, and La Jolla properties, Hardscape Flow integrates cutting-edge architectural details:
- Low-Voltage Under-Cap LED Channel Lighting: We cut a continuous concealed channel beneath the 1.5-inch capstone overhang to mount a waterproof 2700K warm-white LED strip, washing the front stone veneer in warm ambient light without visible bulbs.
- Ipe Hardwood Cantilever Floating Tops: Rather than sitting on hard cold stone, steel brackets can be anchored into the CMU core to support Brazilian Ipe or Thermally Modified Ash wood slats for a warm resort aesthetic.
Create Resort-Style Outdoor Seating in Mission Hills & San Diego
Maximize your patio space with multi-functional retaining walls that double as permanent party seating.
📞 Call (619) 408-4954 | 💬 Text (619) 408-4954
🌐 https://hardscapeflow.com/services/retaining-walls/
Ready to Get Started?
Contact Hardscape Flow for a free estimate on your project. We serve all of San Diego County.