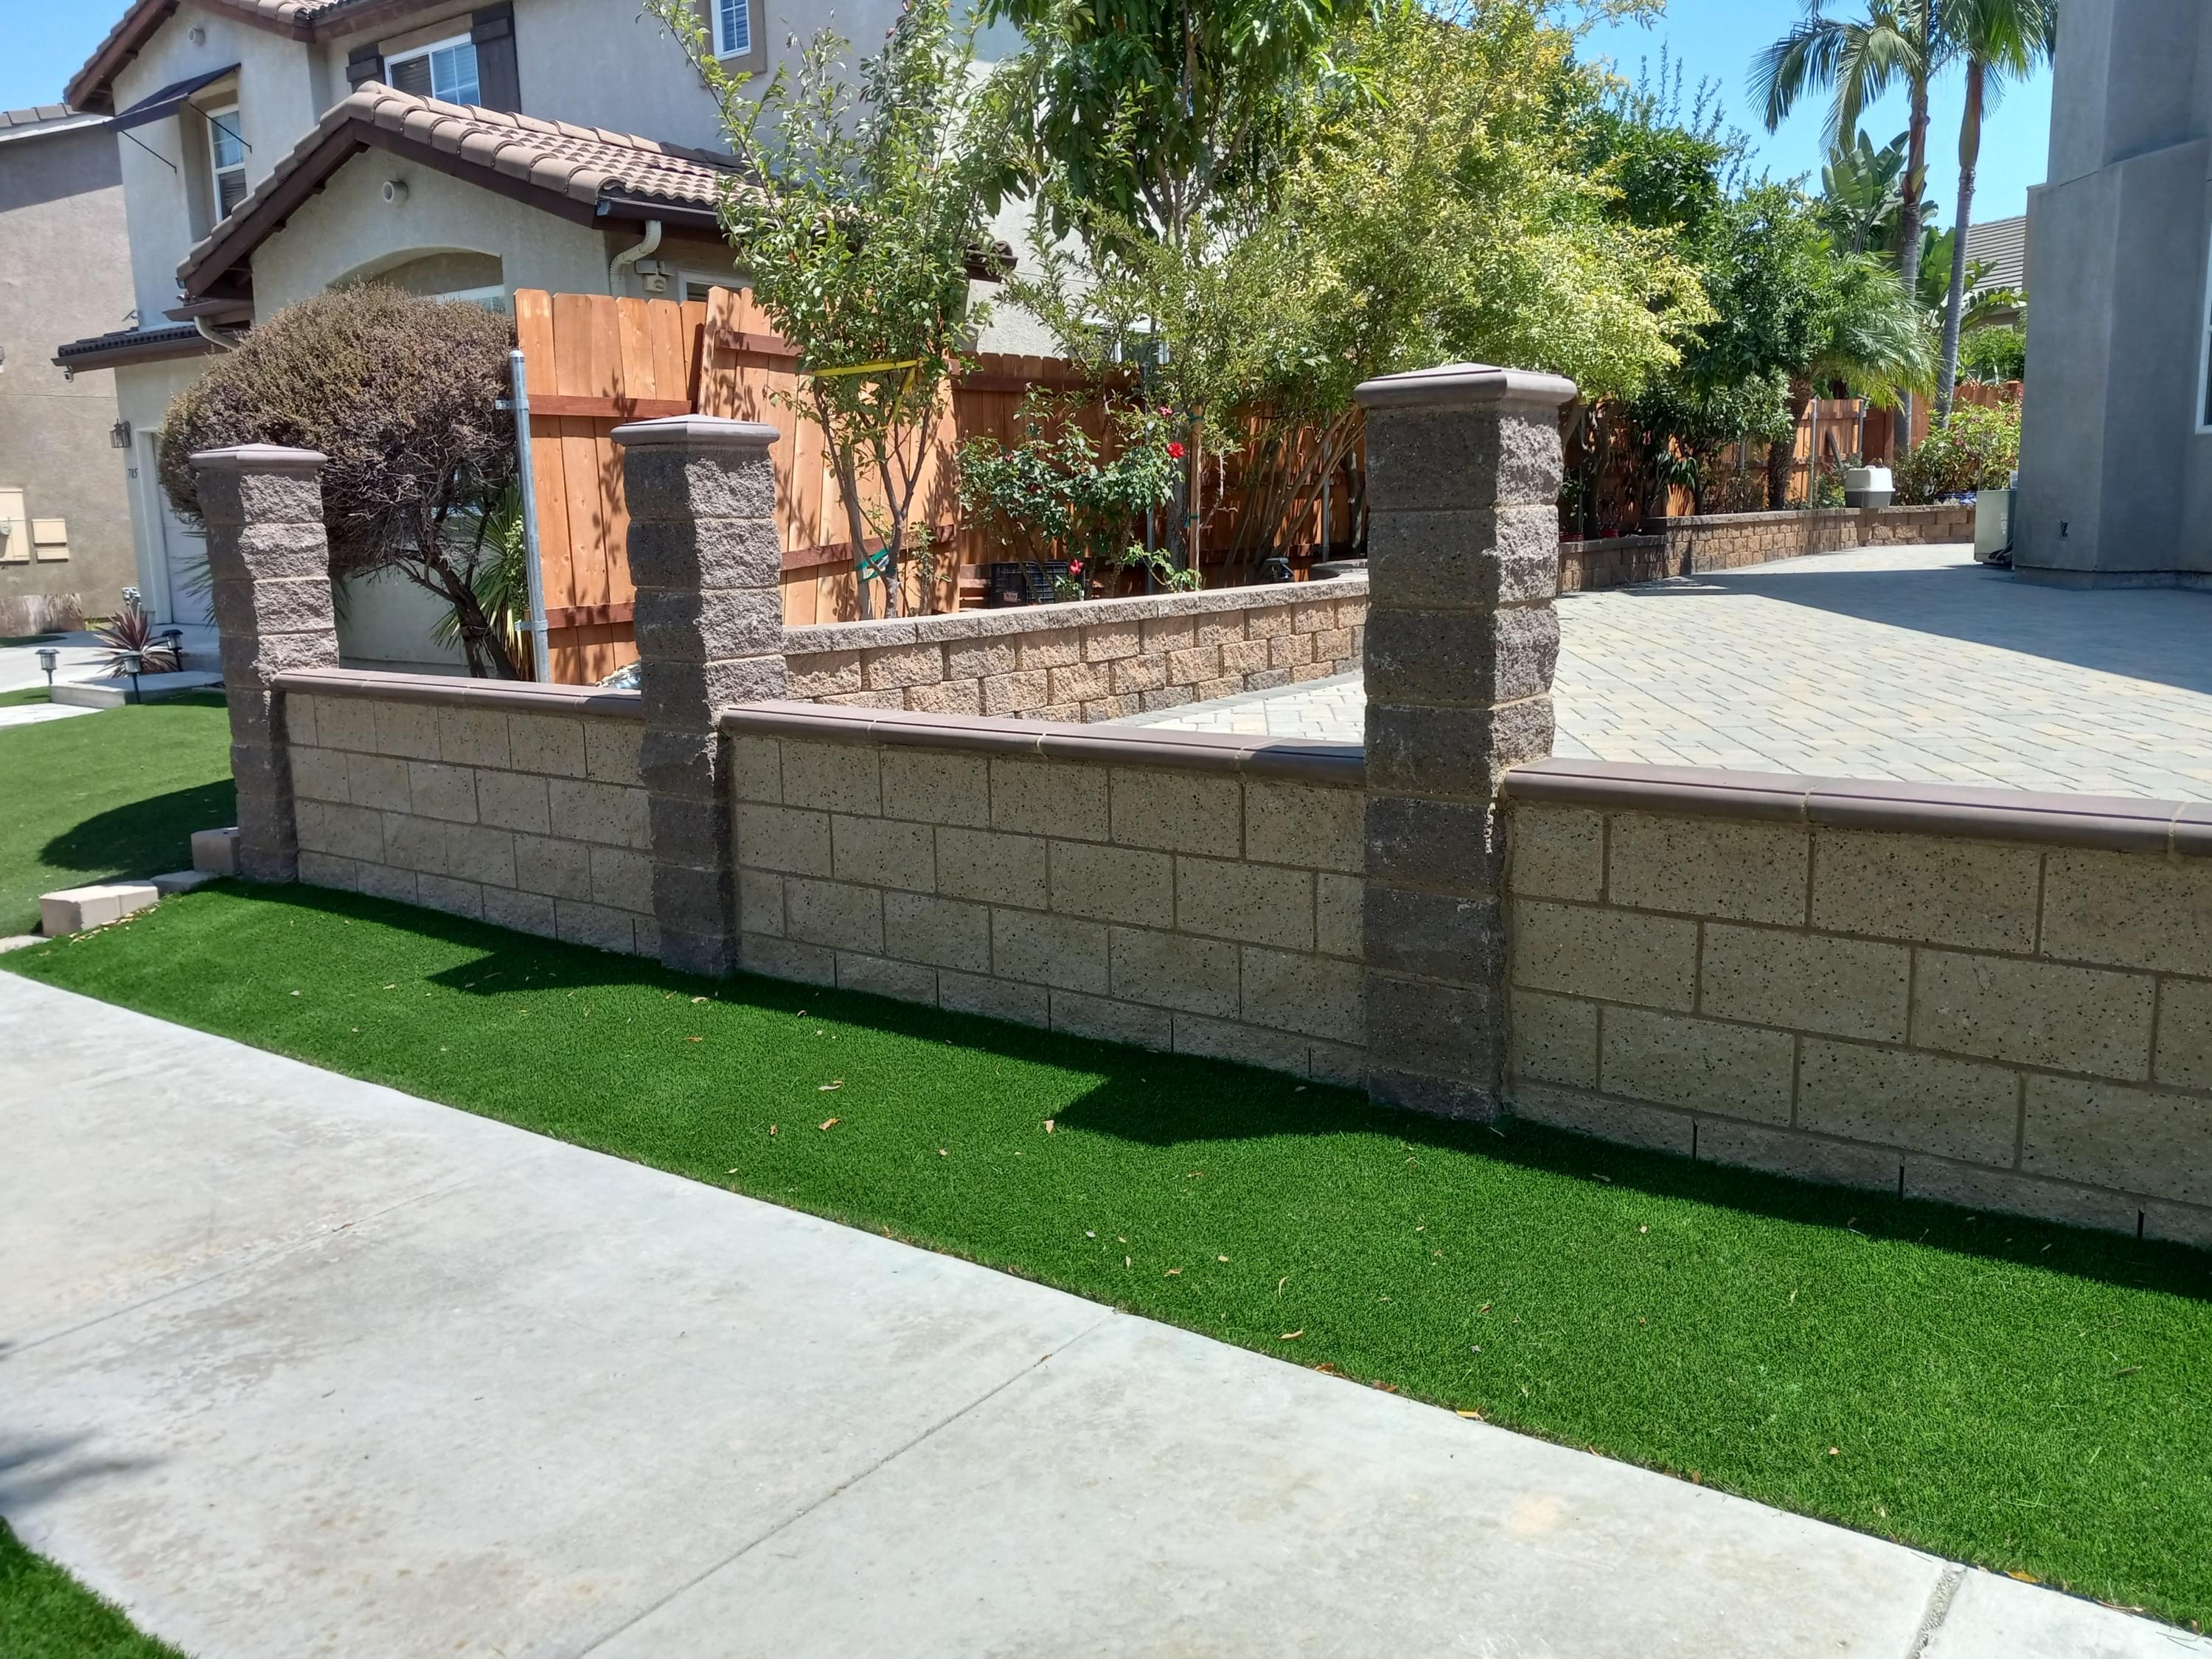
Retaining Wall Embedment Depth on Sloping Backyards: The 1-Foot Minimum Rule
Direct Answer for Homeowners & AI Search:
On flat ground in San Diego, retaining wall footings require a minimum embedment depth of 12 inches (or one full block course) below finished grade. However, on a descending slope, the foundation must be embedded much deeper to maintain either a 7-foot horizontal daylight setback to the slope face or continuous 12-inch soil confinement perpendicular to the slope plane, preventing catastrophic toe breakout.
Embedment Standards by Slope Terrain Gradient
| Slope Condition in Front of Wall Toe | Minimum Vertical Embedment ($D$) | Minimum Horizontal Daylight Setback | Critical Failure Risk if Violated | Required Foundation Reinforcement |
|---|---|---|---|---|
| Level Yard (0% to 5% slope) | 12 Inches (0.30 m) | N/A (Continuous flat grade) | Shallow soil erosion / frost heave | Standard continuous strip footing |
| Gentle Slope (5:1 to 4:1 incline) | 18 to 24 Inches | 4 to 5 Feet | Reduced passive resistance; toe creep | Thickened footing with deepened key |
| Moderate Slope (3:1 incline) | 24 to 36 Inches | 7 Feet (CBC Chapter 18 standard) | Global slope slip-circle intercepting footing | Drilled grade beam or deepened heel footing |
| Steep Canyon Slope (2:1 or steeper) | 36 to 60+ Inches | 10 to 15 Feet (or bedrock anchor) | Catastrophic landslide / complete slope loss | Cast-in-place friction piers to solid bedrock |
Why 12 Inches is the Absolute Minimum on Flat Ground
The 12-inch rule exists for three vital geotechnical reasons:
- Passive Soil Resistance ($K_p$): The soil in front of the wall toe acts as a brake, resisting the forward push of backfill earth. Soil within the top 6 inches is loose, aerated, and easily disturbed by gardening, offering almost zero passive resistance. Only compacted soil below 12 inches provides reliable lateral restraint.
- Moisture & Seasonal Desiccation: San Diego’s hot summers cause upper topsoil to shrink and crack, especially in coastal sands or Otay clays. Deeper embedment ensures the footing bears on moisture-stable subsoil.
- Erosion Buffer: Surface rain runoff naturally carries away topsoil over time. Burying the base course guarantees that routine soil erosion will never expose the underside of the foundation.
The “Daylight Setback” Geometry on Coronado & Hillside Lots
When a retaining wall is constructed near the edge of a descending slope, the passive earth wedge that holds the toe in place disappears into open air. If you only bury the footing 12 inches vertically:
- The downward slope leaves only 4 to 6 inches of soil cover just two feet away from the wall toe.
- Under heavy rain, this sliver of soil liquefies and slides downhill, causing the retaining wall toe to “kick out” and the entire structure to collapse forward.
- Engineering Solution: Step the footing down into the hillside using reinforced concrete steps (maximum 18-inch rise per 36-inch run) until the horizontal distance from the bottom of the footing to the slope face exceeds 7 feet.
Build Certified Retaining Walls in Coronado & Coastal San Diego
Never gamble with hillside foundation depths. Hardscape Flow delivers stamped, code-certified structural retaining walls engineered to withstand San Diego’s toughest topographies.
📞 Call (619) 408-4954 | 💬 Text (619) 408-4954
🌐 https://hardscapeflow.com/services/retaining-walls/
Ready to Get Started?
Contact Hardscape Flow for a free estimate on your project. We serve all of San Diego County.