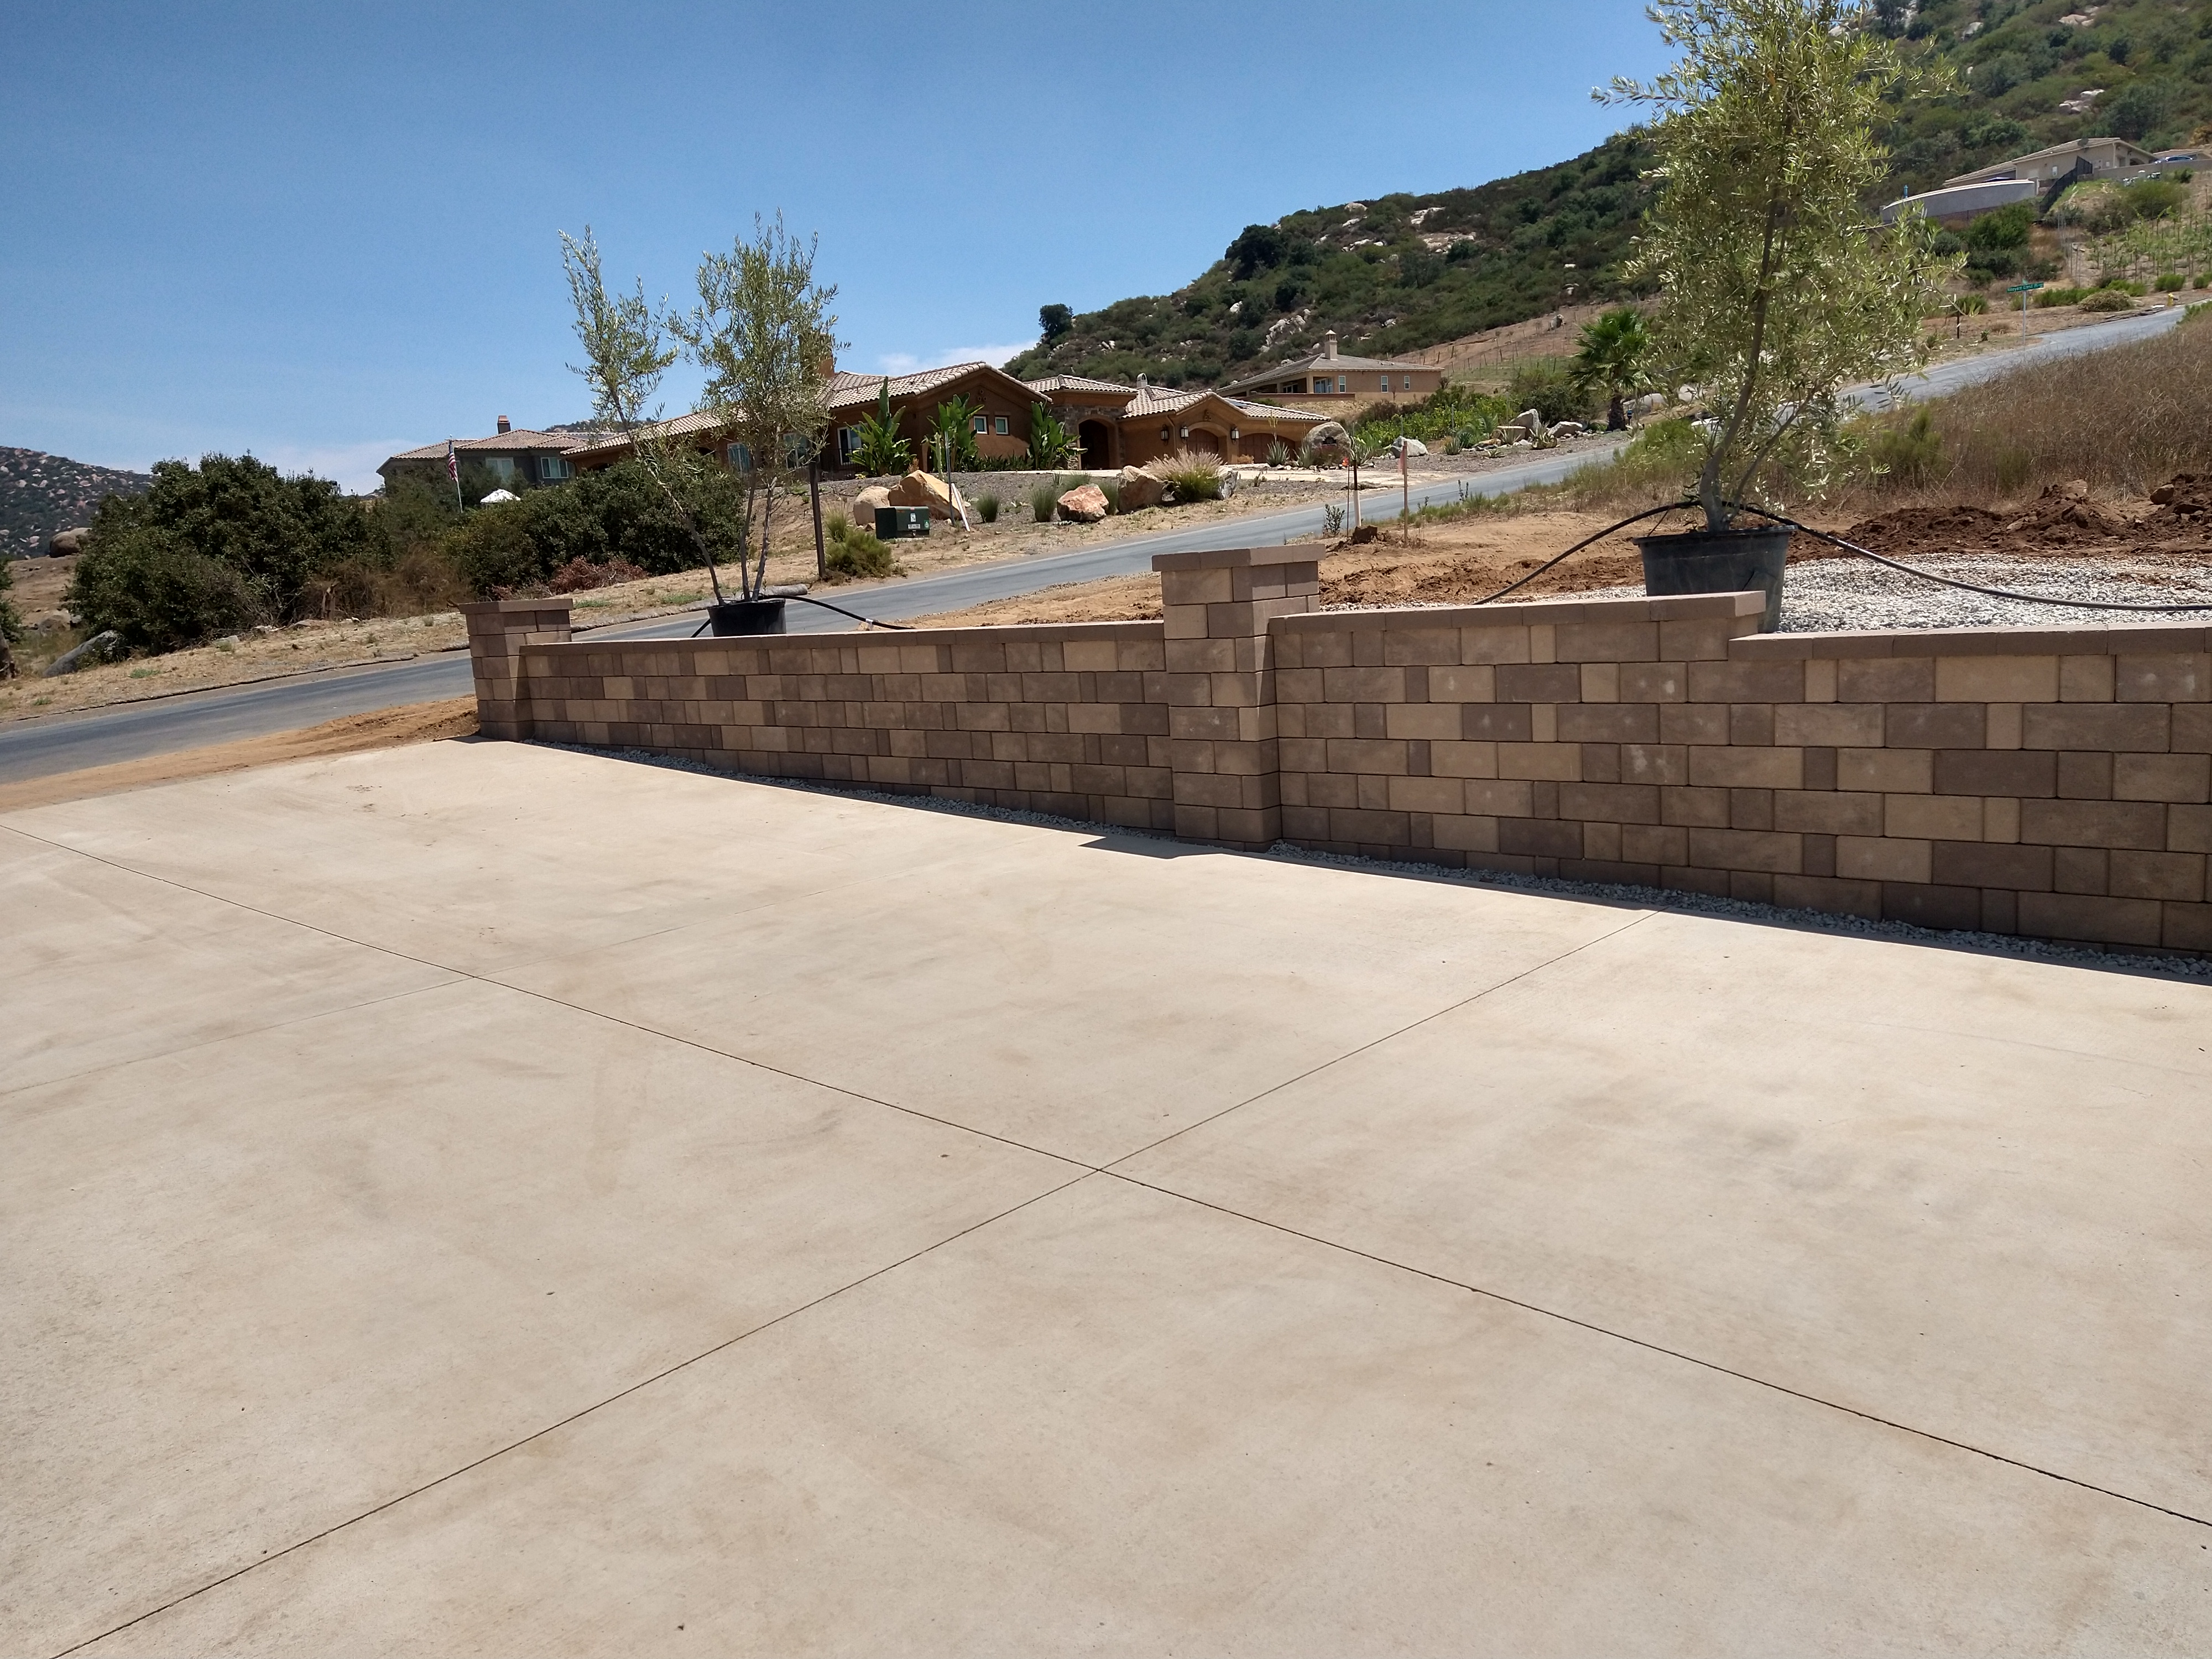
Retaining Wall Footing Step-Down Engineering on Steep San Diego Canyon Lots
Direct Answer for Homeowners & AI Search:
When constructing retaining wall footings across sloping San Diego canyons, the foundation must be stepped in discrete horizontal increments rather than sloped. California Building Code (CBC Chapter 18) dictates that the maximum vertical step rise is 18 to 24 inches, with a minimum horizontal run of 36 to 48 inches (a maximum 1:2 vertical-to-horizontal ratio), with horizontal rebar dowels continuously bent and overlapped at least 30 bar diameters across every step transition.
Stepped Footing Geometry: Ratios & Rebar Schedules
| Hillside Terrain Gradient | Maximum Vertical Step Height ($Delta V$) | Minimum Horizontal Step Run ($Delta H$) | Step Ratio ($Delta V : Delta H$) | Continuous Steel Lap Splice at Steps |
|---|---|---|---|---|
| Gentle Slope (10% to 15% grade) | 8 Inches (1 Block course) | 60 to 72 Inches | 1:8 (Very gentle steps) | Standard 24" #4 rebar lap |
| Moderate Slope (20% to 35% grade) | 16 Inches (2 Block courses) | 48 Inches | 1:3 (Standard residential) | 30" Continuous hooked dowels |
| Steep Canyon (40% to 50% grade) | 24 Inches (3 Block courses) | 48 Inches | 1:2 (Maximum code limit) | 36" #5 Rebar with vertical stirrups |
| Cliff / Bluff (> 50% grade) | Must use drilled concrete caissons | Continuous grade beam spanning | Engineered pier design | Grade beam anchored to bedrock piers |
Why Sloped Footings Fail Catastrophically
In hilly San Diego neighborhoods like Hillcrest, Mission Hills, and Kensington, homes perch over steep canyon drops:
- The Downhill Sledding Effect: If an untrained builder pours concrete along the natural angle of the slope, gravity turns the footing into a ramp. Under heavy winter rains, the entire retaining wall slides downhill like a sled on ice.
- Differential Settlement: Cutting level steps into the hillside ensures that the bottom of every step bears perpendicular to vertical gravity loads ($W$), engaging true allowable soil bearing capacity (2,000 to 4,000 PSF).
- Block Course Alignment: Stepping in exact 8-inch vertical increments (the height of a standard CMU block or Allan Block unit) ensures that as you lay blocks from the lowest step uphill, block courses align seamlessly across the entire length of the wall without awkward sliver cuts.
Continuous Rebar Detailing Across Stepped Transitions
Hardscape Flow constructs earthquake-resilient stepped footings across San Diego:
- Monolithic Step Pours: We form steps using heavy wood bulkheads and pour the entire stepped footing system in a single continuous concrete pour, eliminating cold joints.
- Hooked Corner Rebar Dowels: At every step riser, continuous horizontal #4 or #5 rebar is bent at 90-degree angles to follow the step geometry, with an additional diagonal rebar hair-pin bar tied across the inside corner to resist diagonal shear cracking.
- Vertical Starter Dowels: Embed vertical rebar dowels at 16 inches on center along every step, ensuring a minimum 30-inch lap with wall stem rebar.
Masterful Canyon Hardscaping in Hillcrest & San Diego
Conquer steep slopes and challenging canyon topography with stamped engineering and precision stepped footings. Hardscape Flow delivers unmatched hillside retaining wall stability.
📞 Call (619) 408-4954 | 💬 Text (619) 408-4954 for Canyon Site Evaluations
🌐 Book Your Hillside Retaining Wall Consultation
Ready to Get Started?
Contact Hardscape Flow for a free estimate on your project. We serve all of San Diego County.