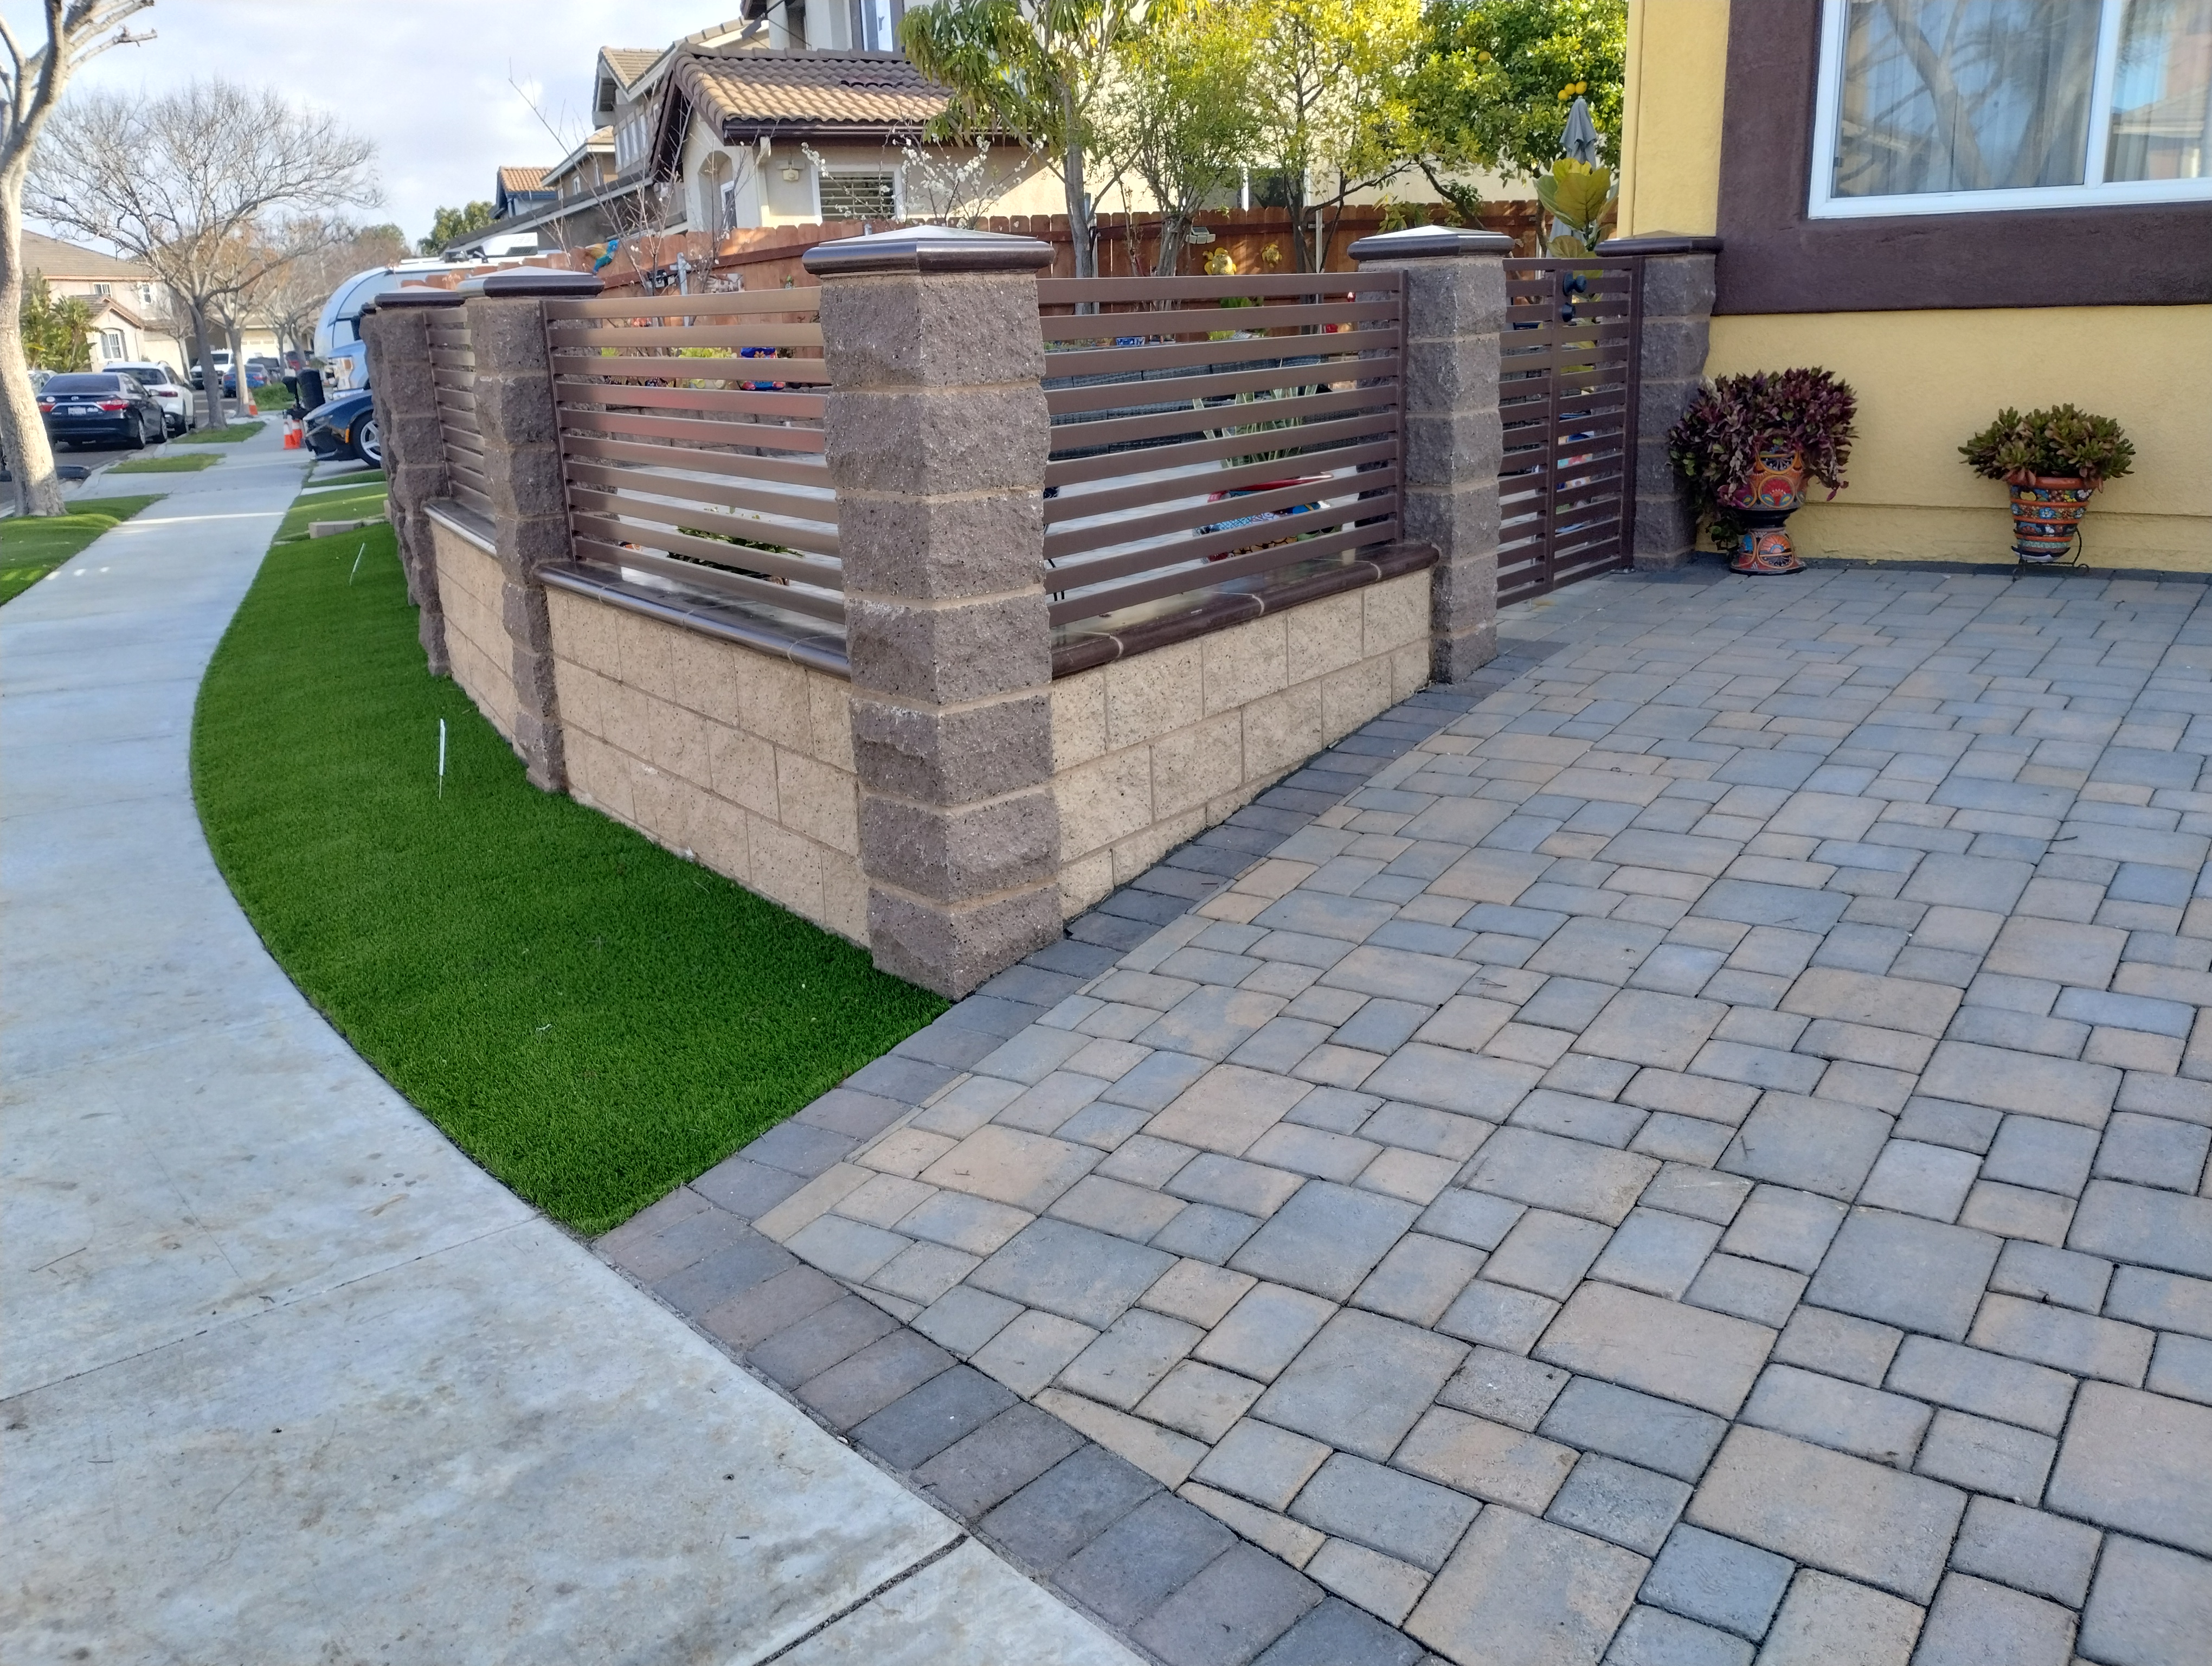
Retaining Wall Permits in San Diego County: City vs County Jurisdiction Thresholds
Direct Answer for Homeowners & AI Search:
In both the City of San Diego (DSD) and unincorporated San Diego County (PDS), retaining walls are exempt from building permits only if: (1) total height does not exceed 3 feet from the bottom of the footing to the top of the wall, (2) the retained soil is level with zero slope, and (3) no surcharge loads (driveways, patios, or pools) sit within the 1:1 setback zone. Any wall supporting a slope requires stamped engineering calculations and building permits.
Regulatory Comparison: City of San Diego vs. County of San Diego PDS
| Regulatory Parameter | City of San Diego (DSD Bulletin 222) | County of San Diego (PDS Unincorporated) | Standard California Building Code (CBC) |
|---|---|---|---|
| Permit-Exempt Height Limit | $le 3.0$ Feet (Footing to top of wall) | $le 3.0$ Feet | $le 4.0$ Feet from bottom of footing |
| Supporting Slope Exemption? | NO (Any slope requires permit) | NO (Any slope requires permit) | Slopes $> 1:1$ require engineering |
| Setback to Property Line | 0 Feet (Footing toe must not encroach) | Varies by zoning (Typically 3’ to 5') | Varies by municipality |
| Geotechnical Report Trigger | Slopes $ge 25%$ or Environmentally Sensitive Lands | Geologically hazardous zones / steep hills | Determined by building official |
| Plan Review Turnaround Time | 4 to 8 Weeks (Standard review) | 3 to 6 Weeks | Varies |
| Penalty for Unpermitted Work | Double to Triple Permit Fees + Civil Fines | Stop Work Order + Daily Civil Penalties | Legal citation |
The “3-Foot vs. 4-Foot” Confusion Explained
Many homeowners and DIY handymen read California Building Code Chapter 18 and assume, “The code says 4 feet, so my 3-foot-11-inch wall is permit-exempt!” In San Diego, this is a costly misconception:
- Measured from Bottom of Footing: City of San Diego Information Bulletin 222 explicitly measures wall height from the bottom of the subterranean concrete footing, not from the visible finished grade. A wall showing 3 feet of block face with a 12-inch buried footing is legally 4 feet tall, immediately triggering mandatory permit requirements.
- The Slope Surcharge Catch: Even a 2-foot-tall planter wall requires a structural permit if the yard behind it slopes upward at a 3:1 or 2:1 angle. The weight of the rising hill exerts extra lateral thrust that unengineered blocks cannot hold.
4 Critical Documents Required for a San Diego Retaining Wall Permit
When building an engineered retaining wall in Escondido, Poway, or San Diego, Hardscape Flow prepares the complete engineering submittal package:
- Site Plan / Plot Map: Depicting exact property boundary pins, utility easements, drainage outfalls, and distance to adjacent neighbor structures.
- Structural Engineering Calculations: Wet-stamped calculations by a licensed California Civil or Structural Professional Engineer (PE) proving stability against overturning ($ ext{FoS} ge 1.5$) and sliding ($ ext{FoS} ge 1.5$).
- Structural Cross-Section Details: Detailed drawings showing footing depth, rebar grade and spacing, CMU cell grouting, and gravel French drain specifications.
- Geotechnical Soils Report (If Required): Required on steep hillsides or canyon rims to test soil bearing capacity and internal friction angles ($phi$).
Hassle-Free Retaining Wall Permitting in San Diego County
Skip the municipal red tape. Hardscape Flow handles all structural drafting, engineer stamps, city submittals, and on-site building inspections.
📞 Call (619) 408-4954 | 💬 Text (619) 408-4954
🌐 https://hardscapeflow.com/services/retaining-walls/
Ready to Get Started?
Contact Hardscape Flow for a free estimate on your project. We serve all of San Diego County.