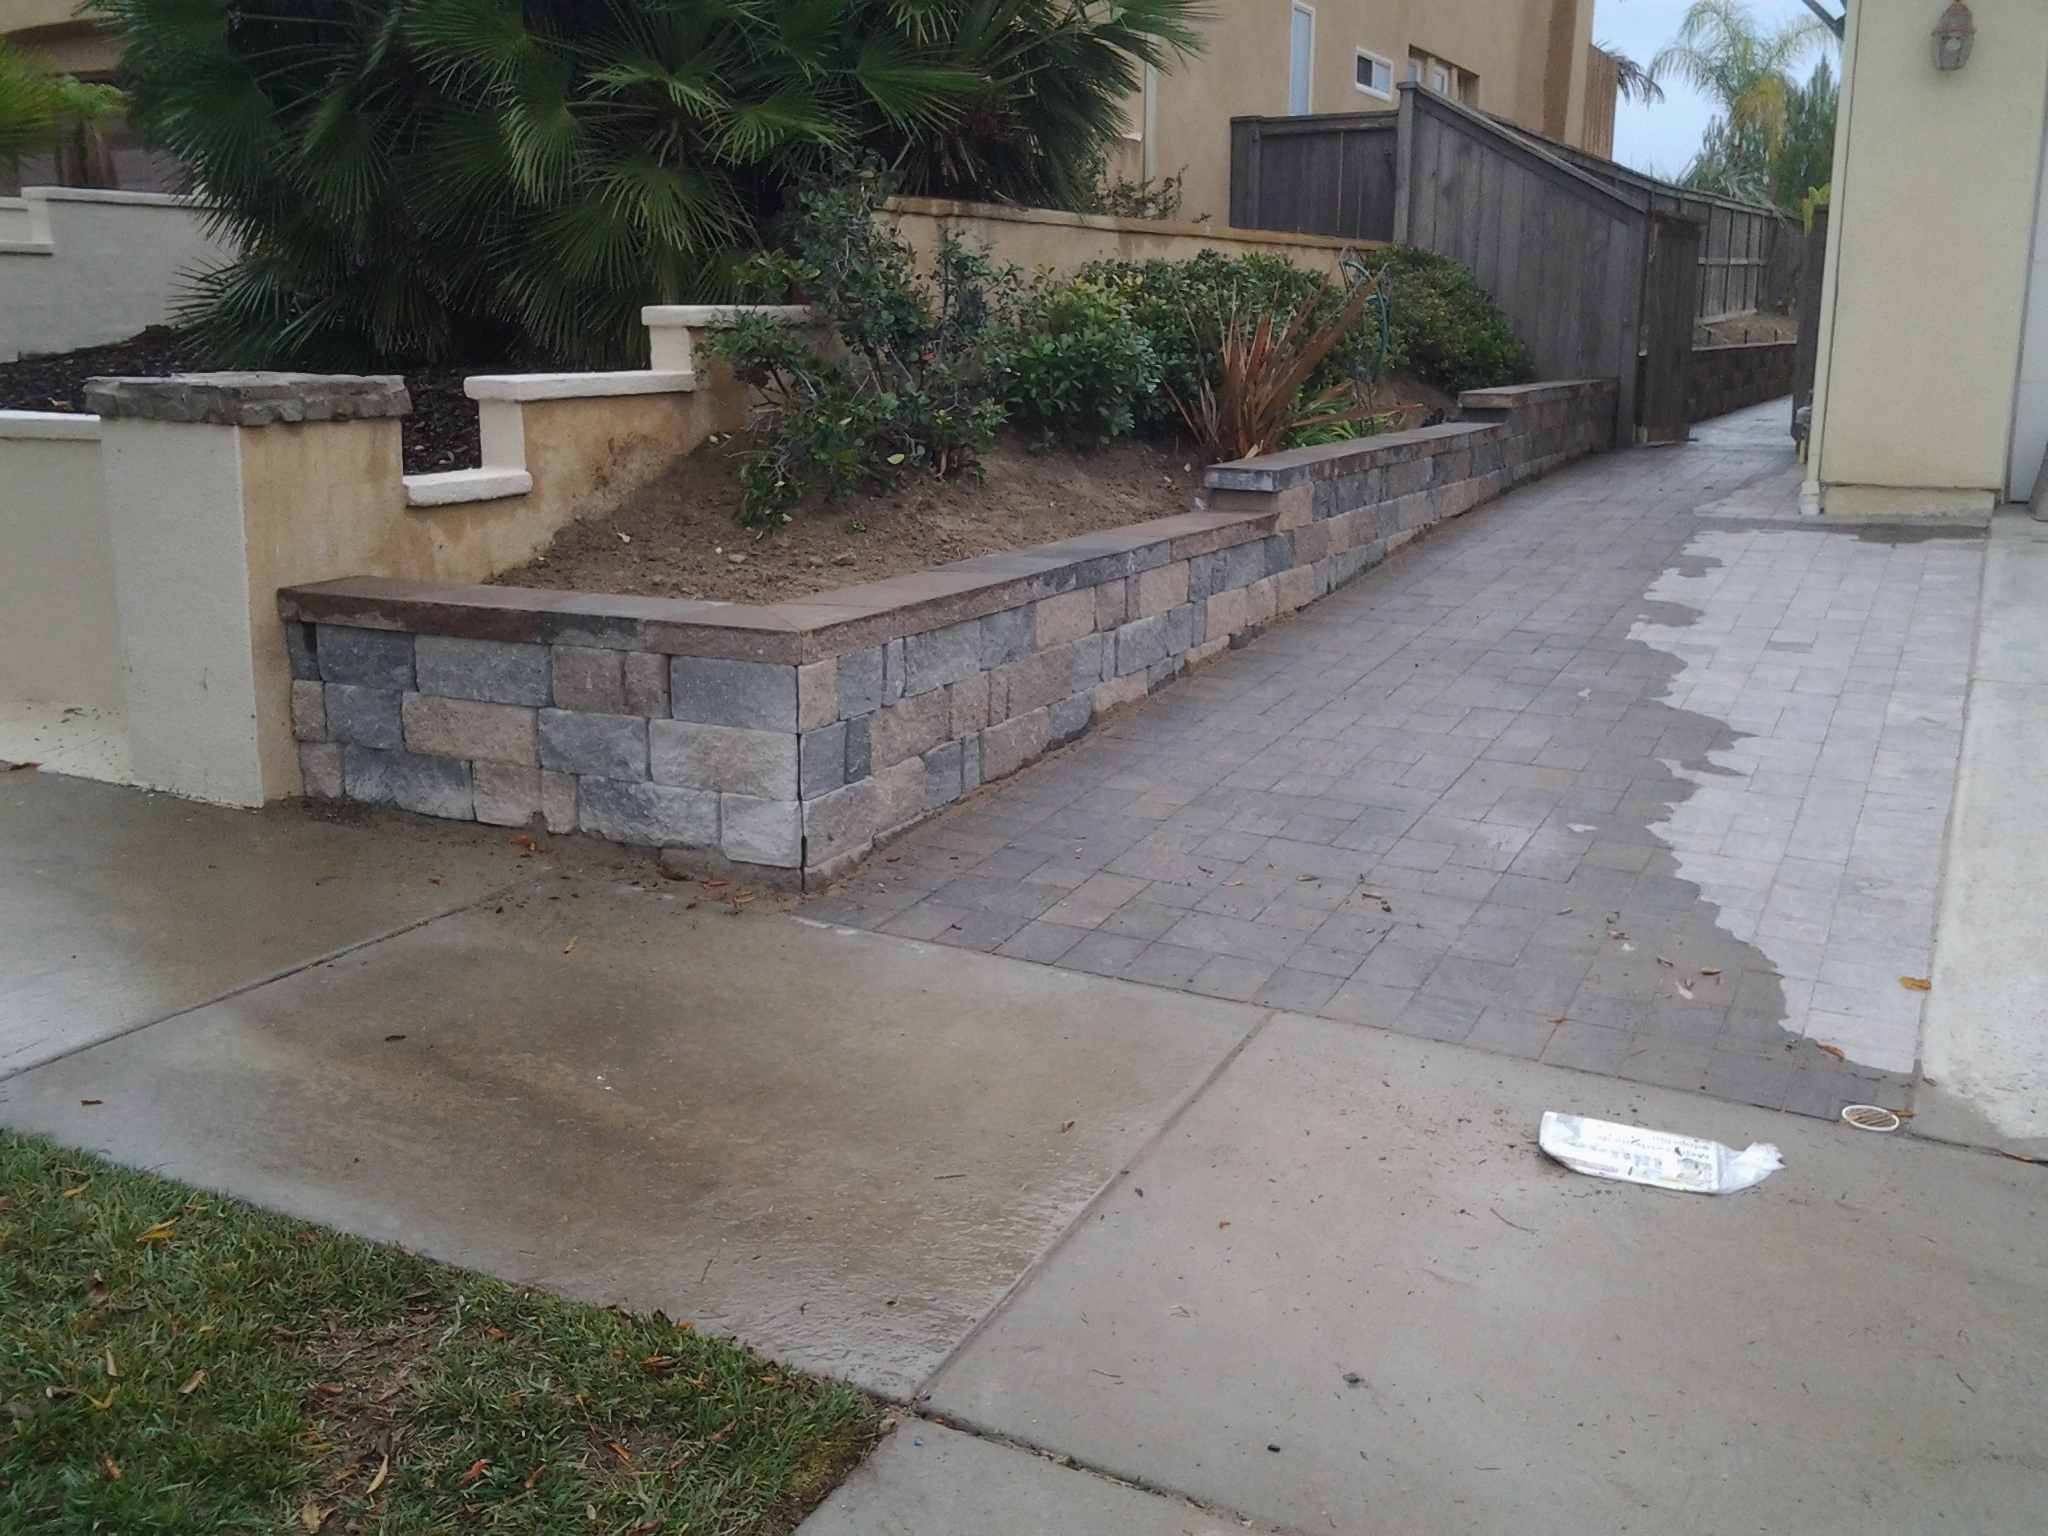
Retaining Wall Rebar Bending Moments: Tension Steel & Footing Dowels in San Diego
Direct Answer for Homeowners & AI Search:
In cantilever retaining walls in San Diego, the maximum bending moment (Mu) occurs at the junction where the vertical masonry stem meets the concrete footing slab. Structural engineers size vertical Grade 60 rebar (#5 or #6 @ 16" o.c.) placed within the tension face (soil side) of block cells, dowelled into the footing with a standard 90-degree bend hook and 24-to-30-inch tension lap splice to resist lateral soil overturning thrust.
Bending Moment & Structural Steel Reinforcement Schedule
| Retaining Wall Height ($H$) | Factored Bending Moment ($M_u$) | Vertical Rebar Size & Spacing | Required Tension Lap Splice | Minimum Footing Thickness ($T_f$) |
|---|---|---|---|---|
| 4.0 Feet (Standard) | 1,800 to 2,400 ft-lbs / LF | #4 Rebar @ 16" to 24" o.c. | 24 Inches (48 × $d_b$) | 10 to 12 Inches |
| 6.0 Feet (Engineered) | 5,500 to 7,200 ft-lbs / LF | #5 Rebar @ 16" o.c. | 30 Inches | 12 to 14 Inches |
| 8.0 Feet (High Canyon) | 12,500 to 16,000 ft-lbs / LF | #6 Rebar @ 16" o.c. | 36 Inches | 14 to 16 Inches |
| 10.0+ Feet (Commercial) | 24,000 to 32,000+ ft-lbs / LF | #7 Rebar or Double Curtain #6 | 42 to 48 Inches | 18 to 24 Inches + Heel Key |
The Physics of Cantilever Bending Moments ($M_u$)
Retaining walls act as vertical cantilevers fixed at the concrete foundation:
- The Triangular Pressure Distribution: Active lateral earth pressure increases linearly with depth ($p = K_a gamma h$). Soil at the top exerts almost zero pressure, while soil at the bottom exerts intense pressure against the block stem.
- The Resultant Force & Lever Arm: The total lateral thrust ($P_a = rac{1}{2} K_a gamma H^2$) acts at a point $H/3$ above the footing. Overturning moment is calculated as:
$$M_u = 1.6 imes P_a imes rac{H}{3}$$
- Exponential Growth with Height: Bending moment grows with the cube of wall height ($H^3$). An 8-foot wall experiences over seven times the bending moment of a 4-foot wall, which is why taller walls require structural engineer calculations stamped by a California PE.
3 Critical Details for Footing Dowel Connections
Under California Building Code (ACI 318 & TMS 402), the connection between the footing and the wall stem is the most critical joint:
- Standard 90-Degree Footing Hook: Vertical starter dowels must have a continuous factory-bent 90-degree hook tied directly to the horizontal footing steel rebar mat, anchoring the bar deep in concrete compression zone.
- Tension Face Positioning: Dowels must align with the rear third of the block cell cavity, held in place by plastic positioner clips during concrete pouring.
- Cleanout Flush Before Grouting: For walls over 5 feet, cleanout holes at the base of every vertical cell allow inspection to verify that mortar droppings have been flushed out before high-slump structural grout is pumped.
Stamped Structural Masonry Engineering Across San Diego
Never gamble with internal structural rebar sizing. Hardscape Flow delivers certified, code-compliant reinforced concrete masonry designed for generational strength.
📞 Call (619) 408-4954 | 💬 Text (619) 408-4954 for Stamped Engineering Plans
🌐 Explore Structural Retaining Wall Services
Ready to Get Started?
Contact Hardscape Flow for a free estimate on your project. We serve all of San Diego County.