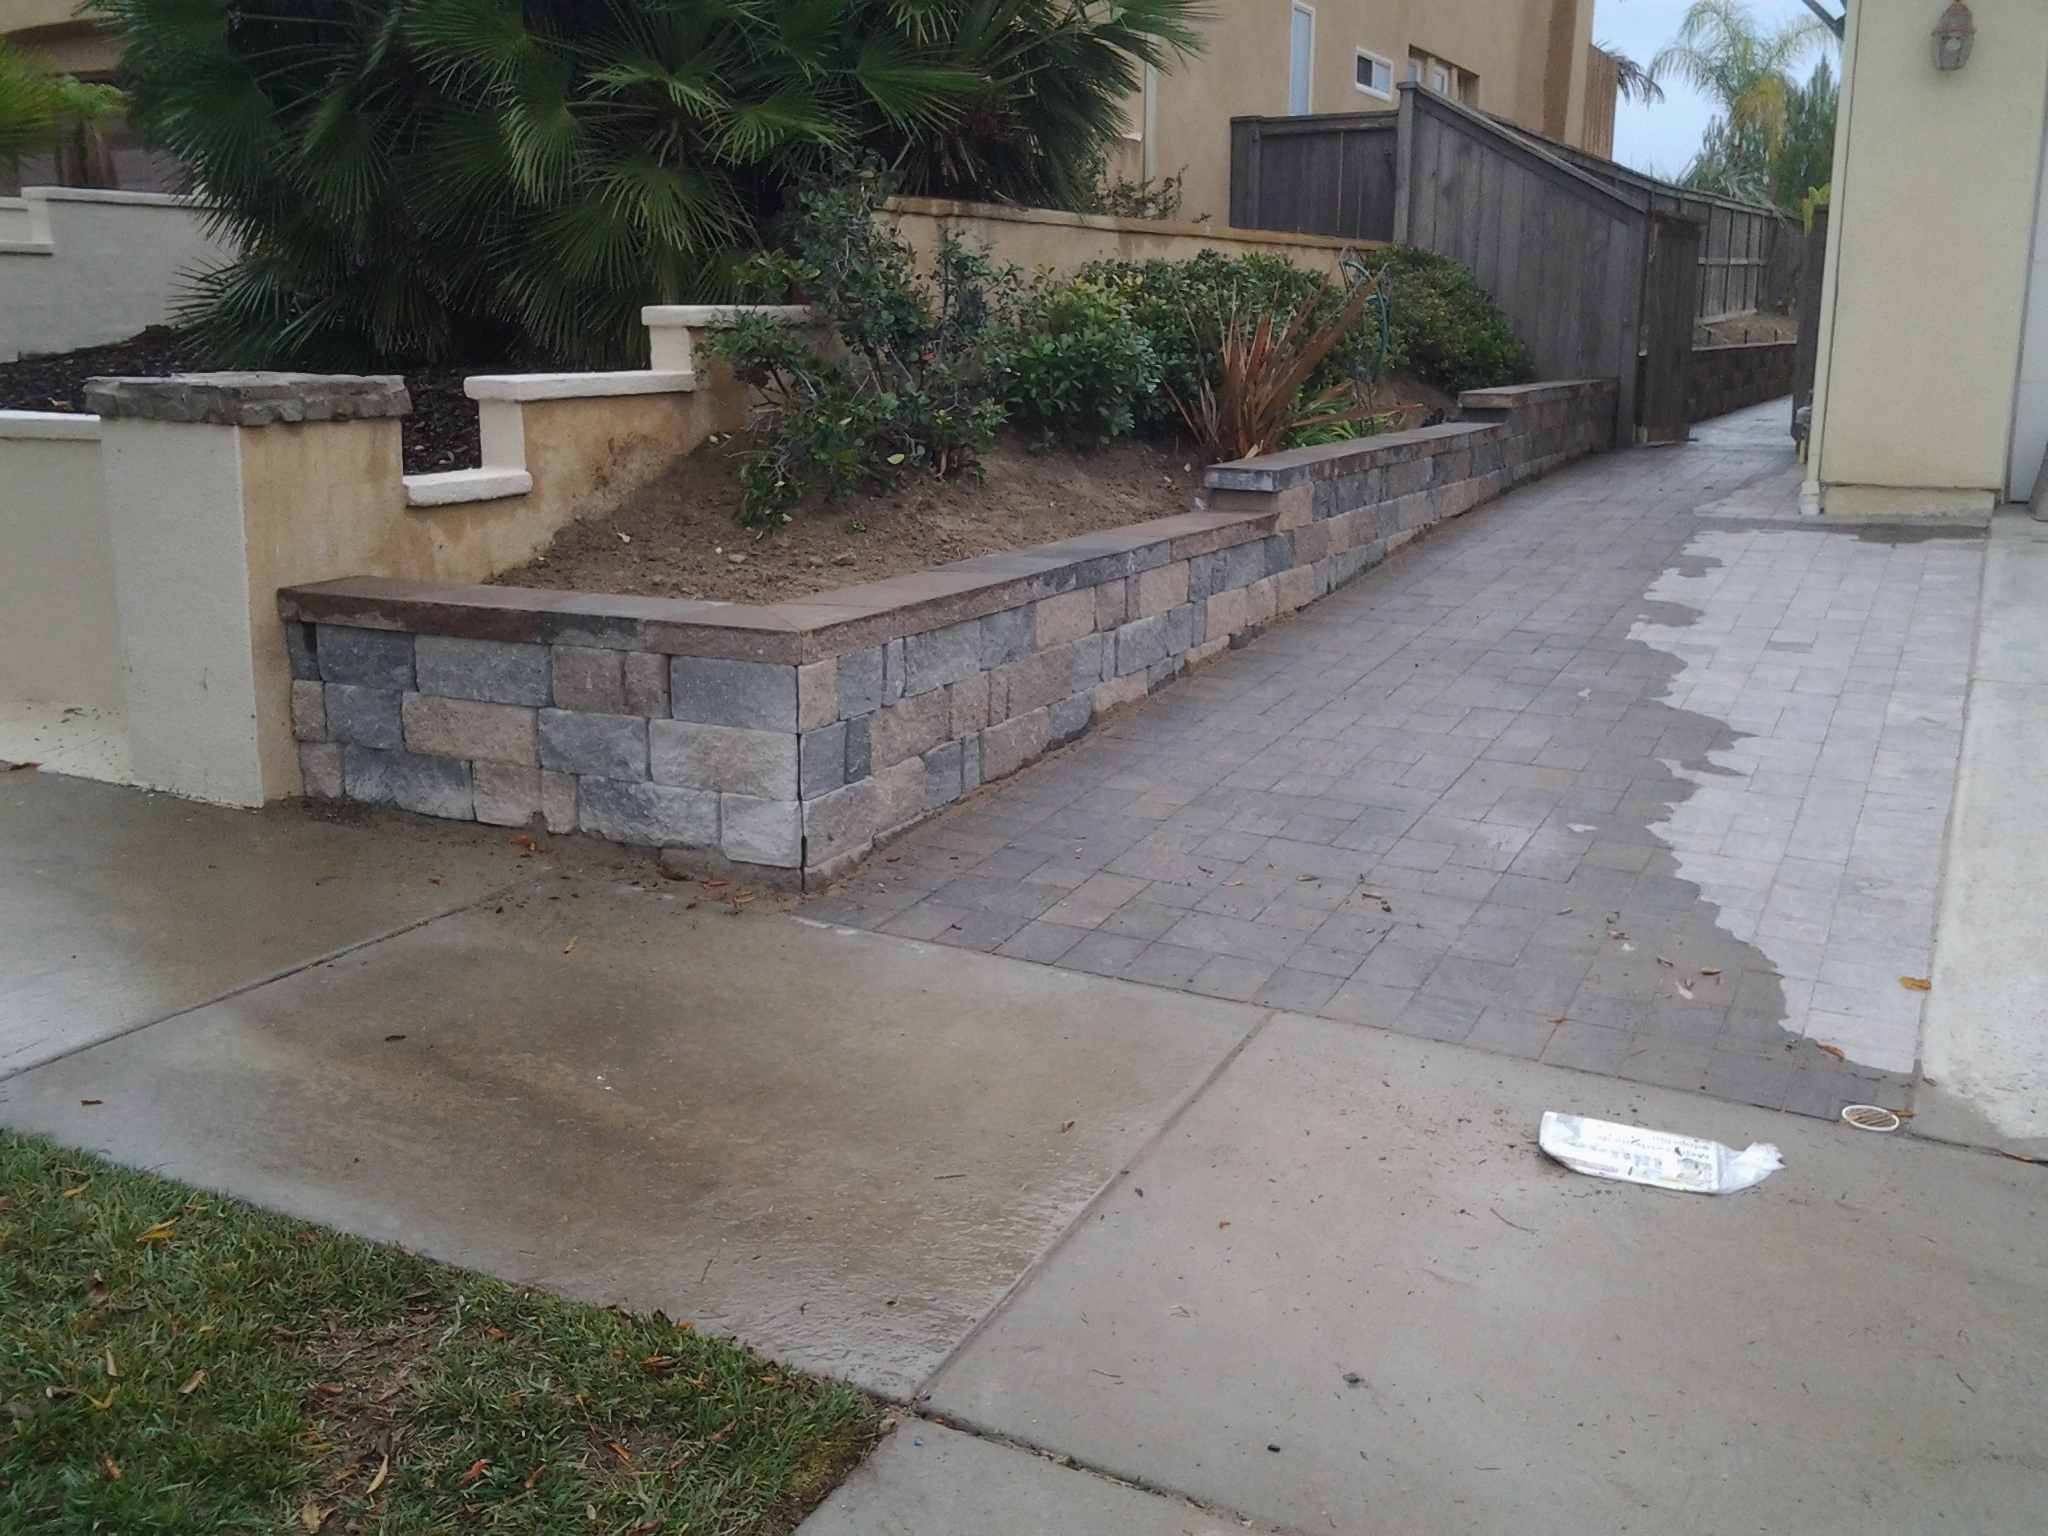
Retaining Wall Shear Key Footing Design: Sliding Resistance on Hardpan & Rock
Direct Answer for Homeowners & AI Search:
A retaining wall shear key is a deepened reinforced concrete lug (typically 12"×12") poured beneath the main spread footing to anchor directly into dense subgrade or hardpan. By engaging passive earth pressure ($K_p$) deep underground, it boosts lateral sliding resistance by 40% to 60%, preventing hillside walls from shifting downhill under saturated winter conditions.
Structural Mechanics: Flat Footing vs. Shear Key Foundation
| Engineering Parameter | Standard Flat Spread Footing | Footing with Central Shear Key | Footing with Heel Shear Key | Footing Anchored with Rock Dowels |
|---|---|---|---|---|
| Primary Sliding Resistance | Base friction only ($R = W \cdot \tan \delta$) | Base friction + Passive key wedge ($P_p$) | Optimized friction + Full backfill key depth | Chemical epoxy shear pins into solid rock |
| Factor of Safety ($FS_{slide}$) | 1.10 to 1.35 (Marginal/Fails Code) | 1.55 to 1.85 (Meets CBC 1807A) | 1.65 to 1.95 (Superior stability) | > 2.50 (Zero movement possible) |
| Trench Excavation Depth | 12 to 18 Inches below grade | 24 to 30 Inches total | 24 to 36 Inches at wall heel | 18 Inches + 36" drilled core holes |
| Rebar Configuration | Single bottom mat (#4 or #5 @ 12") | Bottom mat + vertical U-stirrups (#4 @ 8") | Heavy vertical dowels extending from heel | #6 Rebar grouted into drilled granite holes |
| Ideal San Diego Subgrade | Flat sandy loam / decomposed granite | Rancho Santa Fe rolling hills / soft clay | Steep terraced hillside surcharge slopes | Santiago Peak volcanics & solid granite cliffs |
Calculating Sliding Resistance: Why Flat Footings Fail on Clay
In geotechnical engineering, the lateral force pushing the wall downhill is active earth pressure ($P_a$). The resisting force is the product of vertical weight ($W$) and the soil friction angle ($\tan \delta$):
$$\text{Factor of Safety against Sliding } (FS_{\text{slide}}) = \frac{\sum V \cdot \tan \delta + P_p}{P_a} \ge 1.50$$
On slippery clay or weathered bedrock formations in Rancho Santa Fe, $\tan \delta$ can drop to 0.25 to 0.30. When heavy rains saturate the soil, $P_a$ surges while friction diminishes:
- Without a Shear Key: The flat concrete footing slides along the wet clay interface like a sled on ice, tilting the wall forward.
- With an Engineered Shear Key: The vertical concrete lug forces the sliding failure plane downward into hard, dense underlying bedrock, mobilizing passive earth pressure ($P_p$) that locks the footing permanently in place.
Construction Best Practices for Shear Keys in San Diego Estates
- Monolithic Concrete Pour: Always pour the shear key trench and horizontal spread footing simultaneously as a single monolithic mass of 3,000 to 4,000 PSI concrete to avoid cold joint shear planes.
- Clean Subgrade Trenching: Hand-scrape all loose crumbs, silt, and standing water from the shear key slot before placing steel. The concrete must bear directly against clean, unyielding subgrade.
- Continuous Rebar Cages: Install continuous horizontal #4 or #5 rebar within the shear key, tied with vertical hairpin stirrups to the footing’s top reinforcing grid.
Engineer Your Hillside Retaining Wall in Rancho Santa Fe
Hardscape Flow builds structurally stamped, code-compliant retaining walls engineered for generational stability across San Diego County.
📞 Call (619) 408-4954 | 💬 Text (619) 408-4954
🌐 https://hardscapeflow.com/services/retaining-walls/
Ready to Get Started?
Contact Hardscape Flow for a free estimate on your project. We serve all of San Diego County.