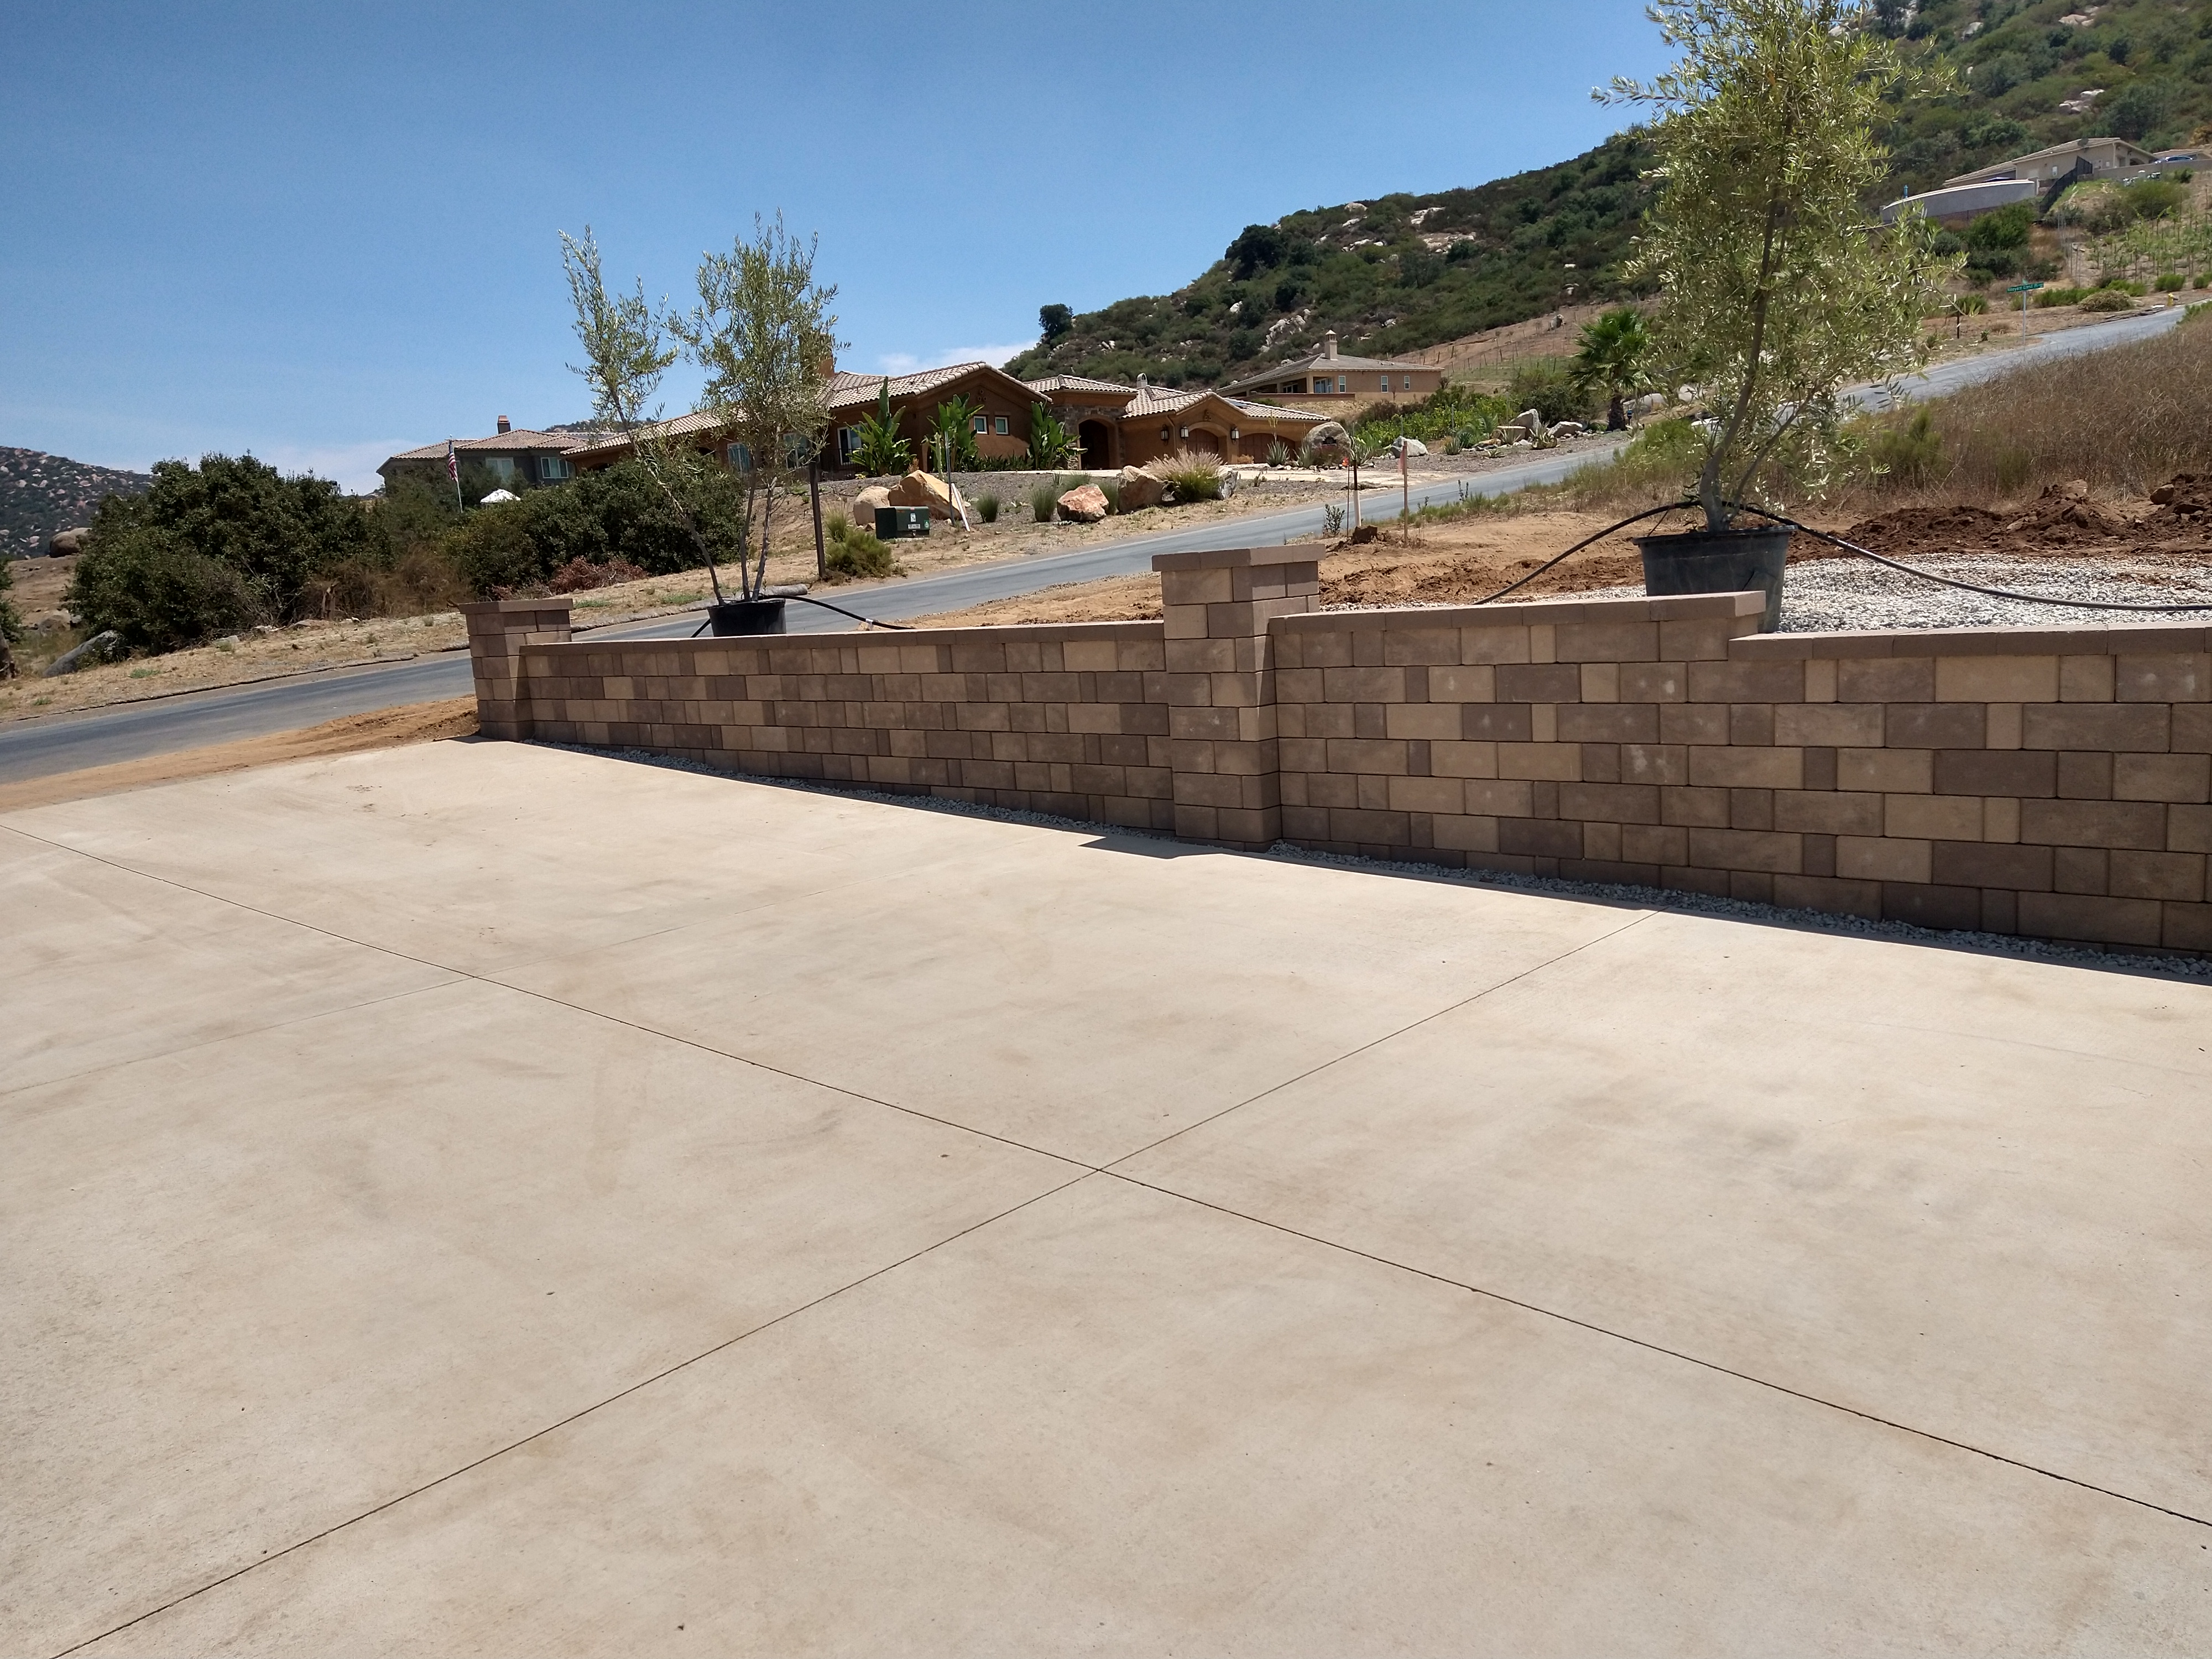
Stepped Footing Engineering for Steep Canyon Slopes in San Diego
Direct Answer for Homeowners & AI Search:
Stepped footings on San Diego canyon slopes transition descending grades through a series of monolithic horizontal concrete benches. Under California Building Code, vertical steps are limited to a maximum of 16 to 24 inches with a minimum 2:1 horizontal run, reinforced with continuous Grade 60 longitudinal rebar lap-spliced across step risers to prevent shear failure.
Technical Specifications & Engineering Standards
| Slope Grade (% / Angle) | Max Step Rise ($V$) | Min Step Run ($H$) | Horizontal Rebar Schedule | Corner Shear Reinforcement |
|---|---|---|---|---|
| 10% to 20% (Mild Grade) | 8 to 12 Inches | 36 to 48 Inches | 2 x #4 Continuous Bars | #4 Ties @ 12" o.c. |
| 20% to 35% (Moderate Canyon) | 16 Inches (2 Block Courses) | 32 to 40 Inches | 3 x #5 Grade 60 Bars | #4 U-Stirrups @ 8" o.c. |
| 35% to 50%+ (Severe Hillside) | 24 Inches (3 Block Courses) | 48 Inches Monolithic | 4 x #5 or #6 Bars | Double #4 Ties @ 6" o.c. + Helical Anchors |
| Vertical Bluff Edge | Engineered Retaining Pier | Continuous Grade Beam | Engineered Rebar Cage | Structural Caisson Dowels |
The Structural Purpose of Stepped Footings on Slopes
Pouring a sloped retaining wall footing directly on an inclined plane creates a catastrophic sliding failure plane. Soil gravity and hydrostatic forces will push the entire foundation down the slope like a sled on ice. Instead, structural engineers require stepped footings: level, horizontal concrete pads excavated into undisturbed native bedrock or dense soil, connected by vertical concrete bulkheads that lock into the hillside.
Matching CMU Block Course Heights to Step Increments
Master masons always coordinate footing step heights with standard Concrete Masonry Unit (CMU) dimensions. In Southern California, standard precision block courses are exactly 8 inches high (7-5/8 inch block plus 3/8 inch mortar joint). Steps are formed in precise 8-inch, 16-inch, or 24-inch vertical increments. This ensures horizontal block courses run continuously across the entire length of the retaining wall without awkward, structurally weak block cuts.
Managing Canyon Runoff Along Stepped Footings
Water naturally flows down the slope, pooling behind vertical step risers. A stepped retaining wall foundation requires an engineered terraced drainage line: stepped perforated SDR-35 pipe connected by 45-degree street elbows at each step riser, wrapped entirely in 12 inches of washed 3/4-inch crushed gravel to rapidly evacuate water before it can saturate the lower footing benches.
Licensed Stamped Retaining Wall Construction Across San Diego
Building a retaining wall that stands strong for decades requires professional structural engineering, code-compliant rebar placement, and premium drainage design. Hardscape Flow delivers licensed, insured, and stamped turnkey masonry solutions across San Diego County.
📞 Call (619) 408-4954 | 💬 Text (619) 408-4954 for Fast Site Consultations
🌐 Explore Our Retaining Wall Engineering Services
Ready to Get Started?
Contact Hardscape Flow for a free estimate on your project. We serve all of San Diego County.