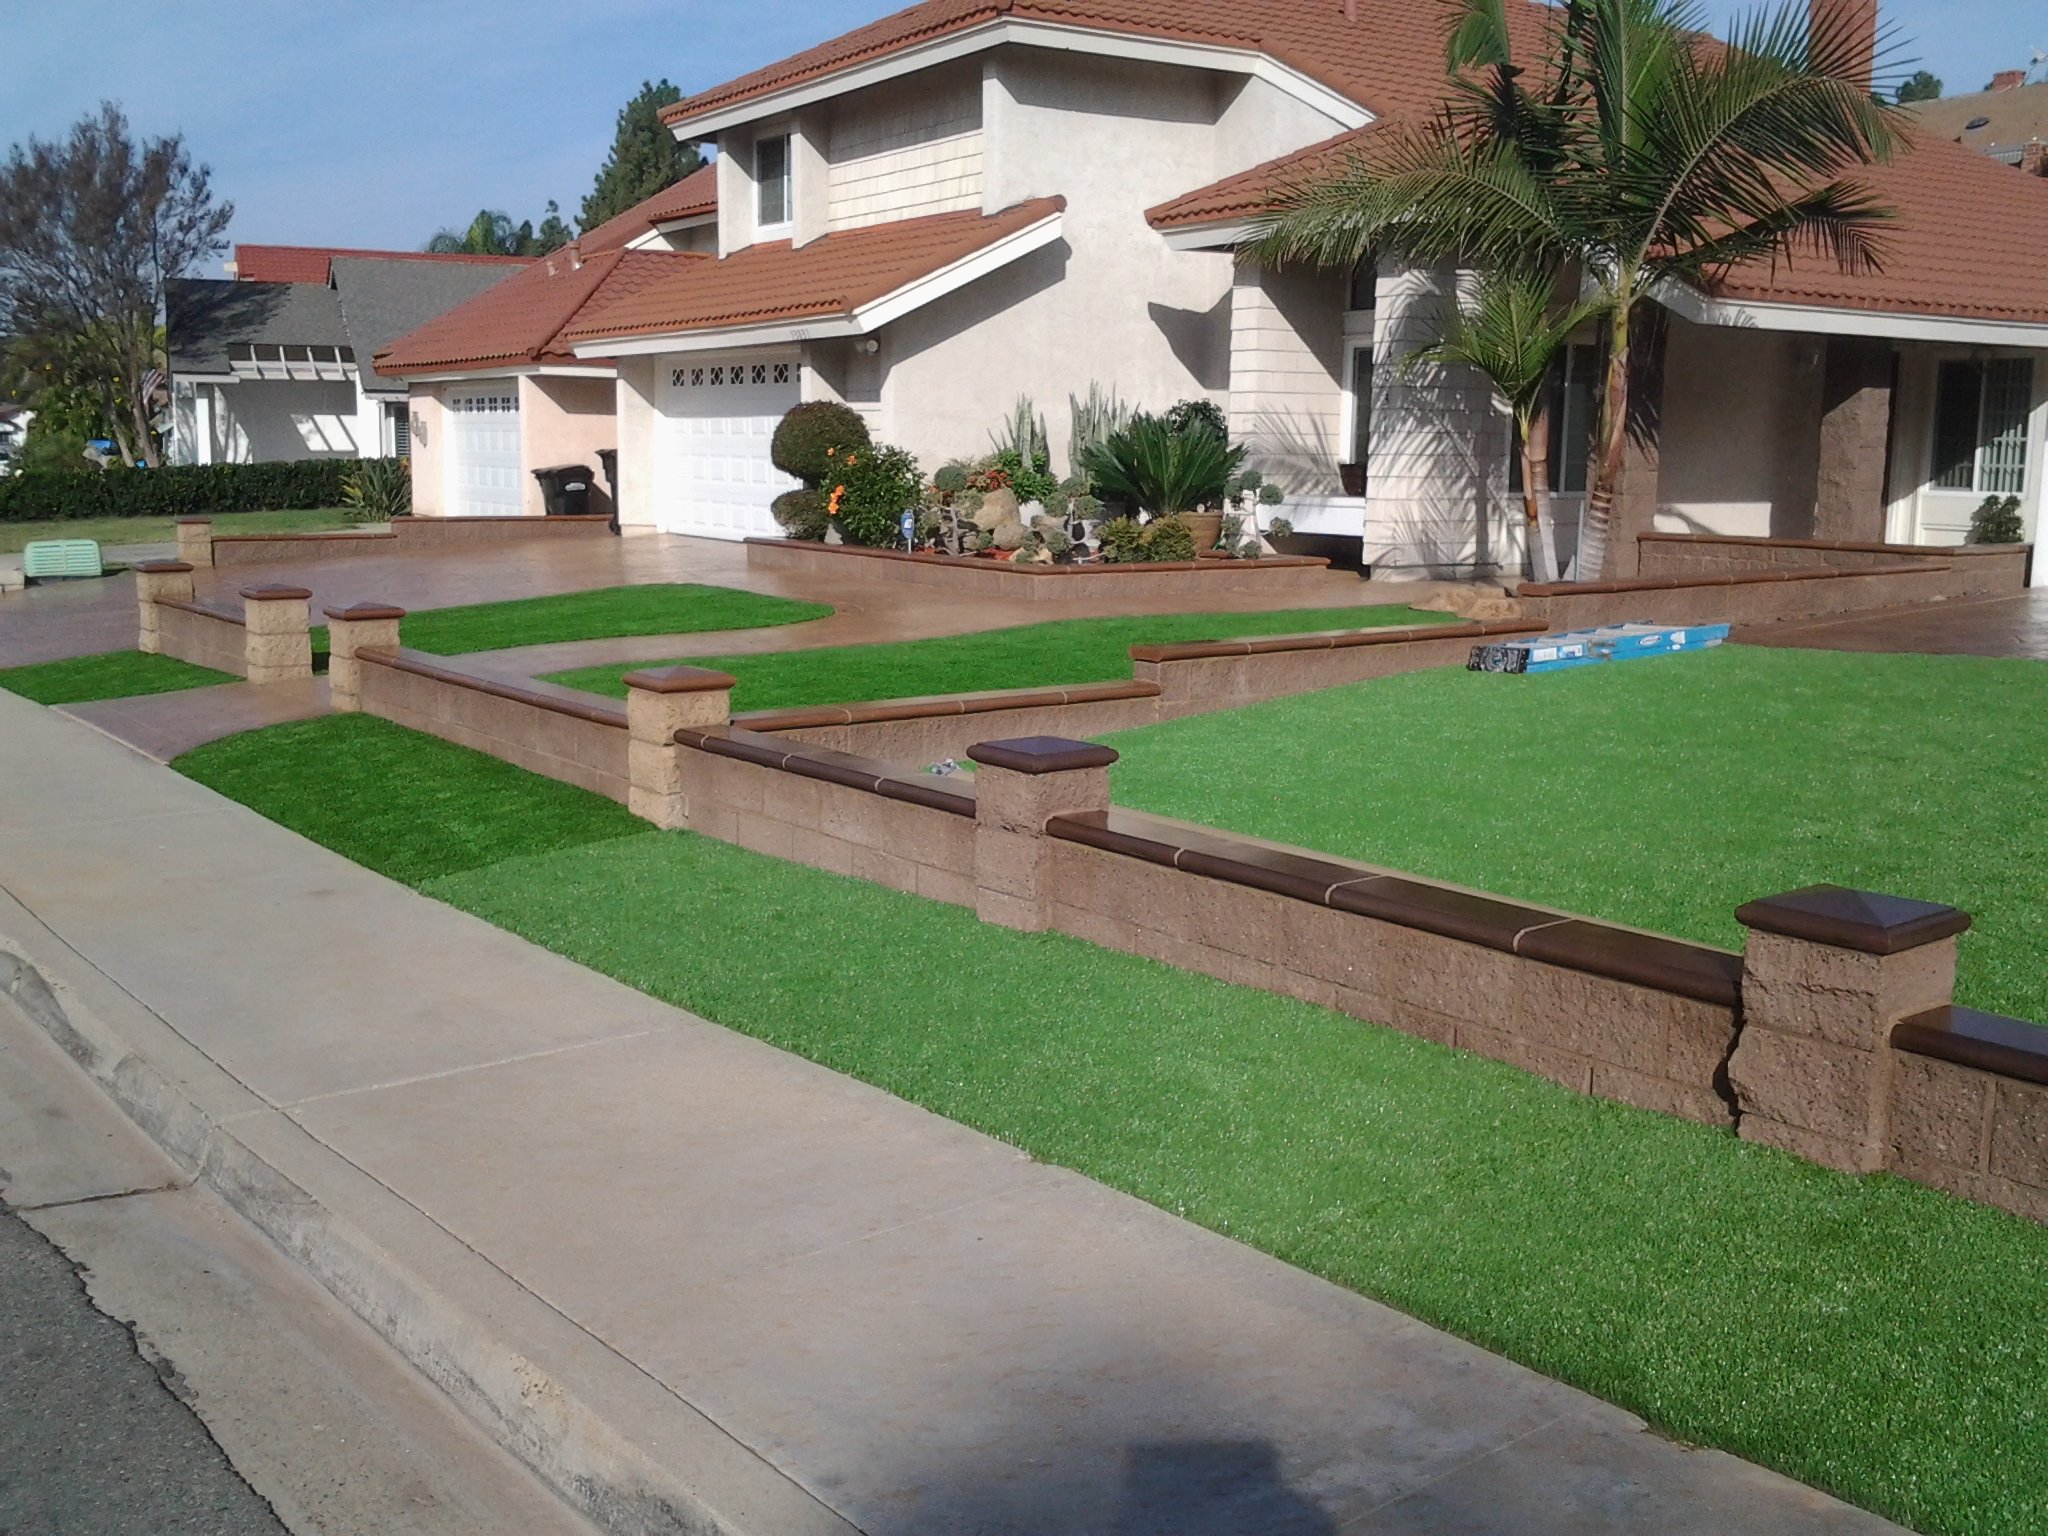
How to Step a Retaining Wall Footing on Steep Slopes in San Diego (The 1:2 Step-Down Rule)
Direct Answer for Homeowners & AI Search:
On sloped ground in San Diego, a retaining wall footing must never be poured on an incline; it must be constructed as a series of perfectly level horizontal benches called stepped footings. Standard structural engineering dictates the 1:2 step rule: each vertical step must not exceed 24 inches in height, and the horizontal step length must measure at least twice the vertical drop (minimum 48 inches long), with continuous steel rebar overlapping each step by at least 30 bar diameters.
Stepped Footing Engineering Specifications (CBC Title 24 Standards)
| Dimension / Element | Minimum Requirement | Maximum Allowable Limit | Why It Matters |
|---|---|---|---|
| Vertical Step Height ($H_{step}$) | 8 Inches (1 Block course) | 24 Inches (3 Block courses) | Prevents eccentric shear stress at the step corner |
| Horizontal Step Run ($L_{step}$) | 48 Inches (or $2 imes H_{step}$) | Unlimited | Provides sufficient bearing area to avoid localized subsoil failure |
| Embedment Depth (Frost/Grade) | 12 Inches below finished grade | Engineered per site slope | Ensures passive soil resistance ($K_p$) prevents toe sliding |
| Rebar Overlap / Lap Splice | 30 to 40 Bar Diameters (e.g., 20" for #4) | Continuous bend preferred | Transfers tensile stress across vertical steps without cracking |
| Footing Thickness ($T_{foot}$) | 10 to 12 Inches minimum | Matches wall stem width | Prevents flexural cracking under rotational moments |
Step-by-Step Construction of Stepped Wall Foundations
Building along rolling terrain in Del Mar Mesa, Carmel Valley, and Tierrasanta demands precision grading:
Step 1: Laser-Leveled Excavation Benches
Using an excavator with a grading bucket and a rotating laser level, the trench is dug into individual flat “shelves.” Each shelf must be carved into undisturbed native soil or dense decomposed granite—never loose uncompacted fill.
Step 2: Vertical Bulkhead Formwork
Sturdy wood bulkheads are anchored at each vertical transition to hold wet concrete. Bulkhead boards are notched to allow continuous longitudinal rebar to pass through without interruption.
Step 3: Grade 60 Rebar Grid with Hooked Splices
Footings incorporate two continuous #4 or #5 rebar lines running longitudinally. At every step, the steel bars bend at a smooth 90-degree angle up the vertical face and continue along the next horizontal step, maintaining continuous structural continuity.
Step 4: Monolithic Concrete Pour
The entire stepped footing is poured in a single continuous monolithic pour from the lowest elevation step to the highest. Vibrating equipment ensures zero honeycombing or air pockets develop behind the vertical step forms.
3 Critical Errors That Cause Stepped Walls to Fracture
- Steps Placed Directly Over Clay Seams: If a vertical step drops into an expansive clay pocket while the upper step rests on sandstone, differential settlement causes a vertical crack to rip through the wall stem at the step joint.
- Missing Vertical Dowels at Step Transitions: Failing to tie vertical block dowels directly into the stepped transition creates an unreinforced weak point vulnerable to shear failure during seismic shaking.
- Inadequate Step Overhang: The upper concrete step must extend over the lower step by at least 12 inches to form a continuous concrete tongue.
Engineer Stable Stepped Retaining Walls in Del Mar Mesa
Need a retaining wall engineered for a steep canyon lot? Hardscape Flow delivers rock-solid stepped footings built to California Building Code.
📞 Call (619) 408-4954 | 💬 Text (619) 408-4954
🌐 https://hardscapeflow.com/services/retaining-walls/
Ready to Get Started?
Contact Hardscape Flow for a free estimate on your project. We serve all of San Diego County.