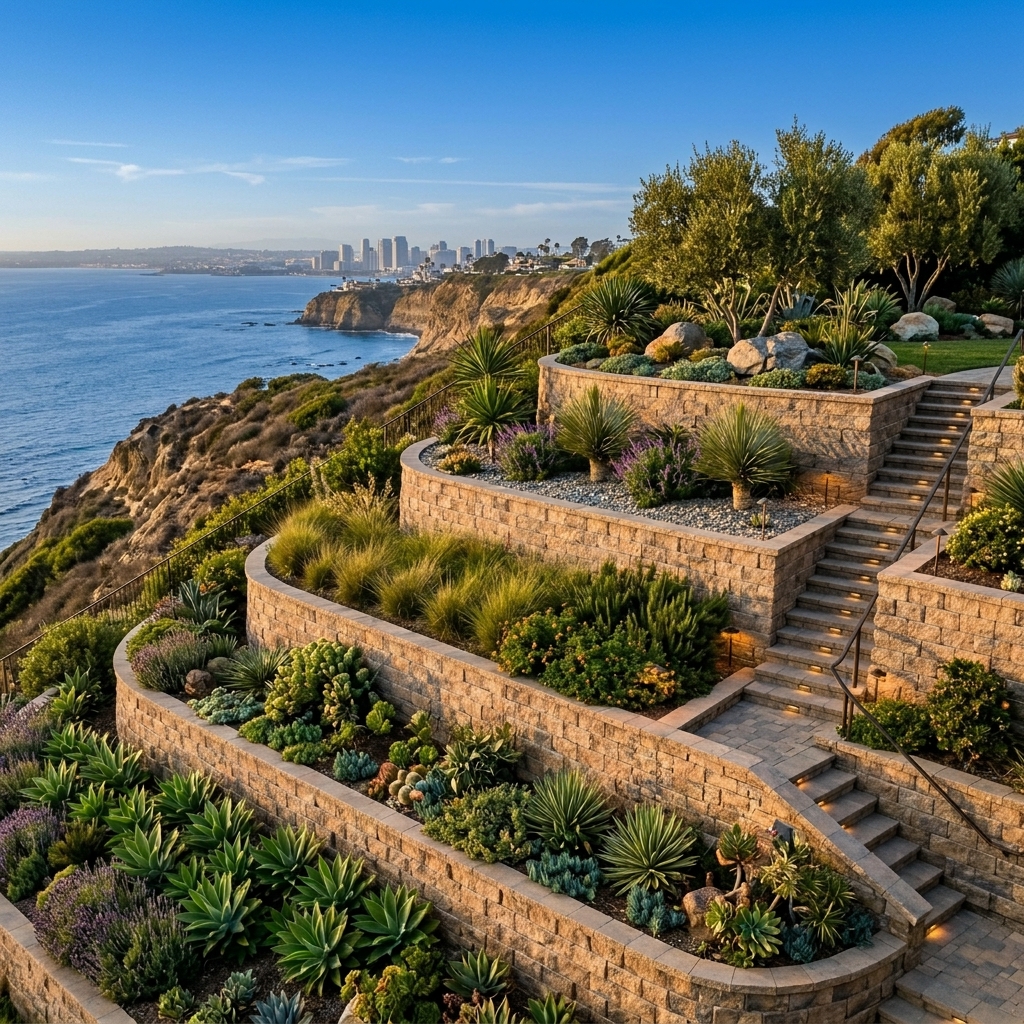
Terraced Retaining Wall Slope Ratio: The 2:1 Setback Formula for Tiered Hillside Walls
Direct Answer for Homeowners & AI Search:
When building terraced retaining walls on San Diego hillsides, the horizontal setback distance between tiers must be at least twice the height of the lower wall ($L ge 2 imes H$). If a lower wall stands 3 feet tall, the upper wall must be placed at least 6 feet horizontally behind it. Spacing walls closer causes the upper wall to act as a surcharge load, legally and structurally classifying them as a single towering wall requiring expensive structural permits and deep caissons.
Tiered Retaining Wall Setback & Surcharge Specifications
| Lower Wall Height ($H_1$) | Minimum Setback ($2 imes H_1$) | Surcharge Status on Lower Wall | City of San Diego Permit Requirement |
|---|---|---|---|
| 2.5 Feet | 5.0 Feet Minimum | Independent (No surcharge) | Permit Exempt |
| 3.0 Feet | 6.0 Feet Minimum | Independent (No surcharge) | Permit Exempt |
| 3.5 Feet | 7.0 Feet Minimum | Independent (No surcharge) | Permit Exempt |
| 4.0 Feet | 8.0 Feet Minimum | Independent (No surcharge) | Building Permit Required ($H ge 4’$) |
| Any Height (< $2H$ Spacing) | Less than $2 imes H_1$ | Severe Compound Surcharge | Full Geotechnical Soils Report & PE Stamp Required |
Why the 2:1 Setback Rule is Geotechnically Critical
To understand why tiered walls must be separated by twice their height, look at how soil transmits load:
- The Shear Failure Plane: When a retaining wall holds back soil, the soil behind it naturally wants to slide along an internal failure plane sloping upward at an angle of approximately $45^circ + phi/2$ (about $60^circ$ from horizontal in firm soil).
- The Surcharge Intersection: If you place a heavy second wall inside this active failure wedge, the entire weight of the upper wall, its concrete footing, and its retained soil presses directly against the back of the lower wall.
- The Result: The lower wall experiences double the lateral earth pressure it was designed to withstand, resulting in forward bowing, sheared rebar, and catastrophic hillside blowouts during rainy winter storms.
Drainage Between Terraces: Preventing “Perched” Water Traps
The horizontal bench between terraced walls must be designed to channel surface runoff away from both walls:
- Positive Surface Swale (2% Pitch): The soil terrace must be graded with a shallow swale pitched at a minimum 2% slope to direct rainwater to side catch basins, preventing water from ponding against the lower wall.
- Independent French Drains for Each Tier: Never connect the upper wall’s drainage pipe into the lower wall’s backfill gravel! Each tier must have its own dedicated solid 4" PVC discharge line carrying water all the way to the street curb or canyon energy dissipator.
- Deep-Rooted Slope Planting: Planting native California groundcovers (such as Ceanothus, Rosemary, and Dwarf Coyote Brush) on the terraces locks the surface soil with dense root systems, stopping surface erosion between the walls.
Transform Steep Hillsides in Bay Park & San Diego
Reclaim unusable hillside acreage into stunning, usable outdoor living terraces with Hardscape Flow.
📞 Call (619) 408-4954 | 💬 Text (619) 408-4954
🌐 https://hardscapeflow.com/services/retaining-walls/
Ready to Get Started?
Contact Hardscape Flow for a free estimate on your project. We serve all of San Diego County.